Skip main navigation
Closed
  • $297,000

    64 Wood Run Cmns, Rochester, NY 14612

    3beds
    1,762sqft
    Townhouse
    Built in 1987
    3,049 Square Feet Lot
    $297,200 Zestimate®
    $169/sqft
    $2,597 Estimated rent

    Home value

    $297,200

    $282,000 - $315,000

    $2,597/mo

    Zestimate® history
    Loading
    Loading...

    Owner options

    List your home for rent

    $2,597/mo

    Rent Zestimate®

    Find your next renter with Zillow Rental Manager. Plus, with online applications, you can quickly screen prospective tenants – for free.

    Learn more

    $2,597/mo

    Rent Zestimate®

    Refinance and save

    $2,629/mo

    Est. payment

    Refinancing to a lower rate could help reduce your monthly payments and save thousands over the life of the loan.

    See today's rates

    $2,629/mo

    Est. payment

    Explore your selling options

    Work with a Zillow partner agent

    Leverage their expertise and Zillow's premium Showcase listings to get your home seen by more buyers.

    Get started

    List with your own agent

    Get your home in front of millions of buyers by listing it on Zillow.

    Learn how to do it

    Sell it yourself

    Take full control of how buyers see your home on Zillow by listing For Sale by Owner (FSBO).

    List your home

    What's special

    Coordinating fixtures and finishesFinished walk-out basementVersatile additional living spaceProfessionally landscaped groundsPrivate patioDeck accessPrivate deck
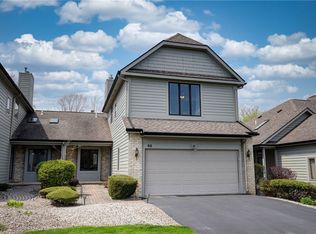
    Stunning 3-bedroom townhome in the highly desirable Wood Run Commons. Professionally landscaped grounds and an inviting entry lead to a dramatic two-story foyer. The great room features a freshly updated fireplace chase with attractive gas fireplace, hardwood floors, and a picturesque view of the private deck and rear yard. The contemporary eat-in kitchen showcases cathedral ceilings, custom cabinetry, solid-surface counters, and coordinating fixtures and finishes. A formal dining area with cathedral ceiling, custom hardwoods and deck access provides an excellent entertaining flow. The spacious primary suite offers privacy, a walk-in closet, and a private full bath. A large second-floor bedroom enjoys convenient, semi-private access to the main bathroom. The finished walk-out basement, with sliding glass door to a private patio, includes a third bedroom and versatile additional living space ideal for a family room, home office, or play area. Recent updates include premium wall-to-wall carpeting, ceiling fans in the second-floor bedrooms, fresh interior paint throughout, and new bathroom lighting fixtures. A refined, move-in-ready residence in a prime location. Delayed negotiations until 6/30 at 8pm.

    Zillow last checked:

    Listing updated:

    Listed by:

    Matthew Tole matthewtole@howardhanna.com,

    Howard Hanna

    Bought with:

    Rick M. Visca, 30VI0808806

    Keller Williams Realty Greater Rochester

    Source: NYSAMLSs,MLS#: R1693492MLS LogoOriginating MLS: Rochester

    Facts & features

    Interior

    Bedrooms & bathrooms
    • Bedrooms: 3
    • Bathrooms: 4
    • Full bathrooms: 2
    • 1/2 bathrooms: 2
    • Main level bathrooms: 1
    Bedroom 1
    • Level: Second
    Bedroom 2
    • Level: Second
    Bedroom 3
    • Level: Basement
    Heating
    • Gas, Forced Air
    Cooling
    • Central Air
    Appliances
    • Included: Appliances Negotiable, Dryer, Dishwasher, Gas Oven, Gas Range, Gas Water Heater, Microwave, Refrigerator, Washer
    • Laundry: Main Level
    Features
    • Breakfast Area, Ceiling Fan(s), Cathedral Ceiling(s), Separate/Formal Dining Room, Entrance Foyer, Great Room, Country Kitchen, Sliding Glass Door(s), Storage, Solid Surface Counters, Skylights, Programmable Thermostat
    • Flooring: Carpet, Ceramic Tile, Hardwood, Varies
    • Doors: Sliding Doors
    • Windows: Skylight(s), Thermal Windows
    • Basement: Full,Finished
    • Number of fireplaces: 1
    Interior area
    • Total structure area: 1,762
    • Total interior livable area: 1,762 sqft

    Property

    Parking
    • Total spaces: 2
    • Parking features: Attached, Garage, Other, See Remarks, Garage Door Opener
    • Attached garage spaces: 2
    Features
    • Levels: Two
    • Stories: 2
    • Patio & porch: Deck, Open, Patio, Porch
    • Exterior features: Deck, Patio
    Lot
    • Size: 3,049 Square Feet
    • Dimensions: 30 x 106
    • Features: Near Public Transit, Rectangular, Rectangular Lot
    Details
    • Parcel number: 2628000452300001030000
    • Special conditions: Standard

    Construction

    Type & style
    • Home type: Townhouse
    • Property subtype: Townhouse
    Materials
    • Brick, Wood Siding, Copper Plumbing
    • Roof: Asphalt,Shingle
    Condition
    • Resale
    • Year built: 1987

    Utilities & green energy

    • Electric: Circuit Breakers
    • Sewer: Connected
    • Water: Connected, Public
    • Utilities for property: Cable Available, High Speed Internet Available, Sewer Connected, Water Connected

    Community & HOA

    Community
    • Subdivision: Wood Run Twnhses
    HOA
    • Amenities included: None
    • Services included: Common Area Maintenance, Common Area Insurance, Insurance, Maintenance Structure, Reserve Fund, Snow Removal, Trash
    • HOA fee: $385 monthly
    • HOA name: Crofton Perdue
    • HOA phone: 585-248-3840
    Location
    • Region: Rochester

    Financial & listing details

    • Price per square foot: $169/sqft
    • Tax assessed value: $197,600
    • Annual tax amount: $9,224
    • Date on market: 6/24/2026
    • Cumulative days on market: 8 days
    • Listing terms: Cash,Conventional,FHA,VA Loan

    Price history

    DateEventPrice
    8/13/2026Sold$297,000+6.1%$169/sqft
    Source: NYSAMLSs #R1693492 Report a problem
    7/2/2026Pending sale$279,900$159/sqft
    Source: NYSAMLSs #R1693492 Report a problem
    6/24/2026Listed for sale$279,9000%$159/sqft
    Source: NYSAMLSs #R1693492 Report a problem
    7/30/2025Sold$280,000+0%$159/sqft
    Source: NYSAMLSs #R1607924 Report a problem
    5/28/2025Pending sale$279,900$159/sqft
    Source: NYSAMLSs #R1607924 Report a problem
    5/21/2025Listed for sale$279,900+87.9%$159/sqft
    Source: NYSAMLSs #R1607924 Report a problem
    11/28/2012Sold$149,000-3.2%$85/sqft
    Source: Public Record Report a problem
    8/11/2012Listing removed$153,900$87/sqft
    Source: RE/MAX Realty Group #R187391 Report a problem
    7/3/2012Price change$153,900-2.5%$87/sqft
    Source: RE/MAX Realty Group #R187391 Report a problem
    3/29/2012Listed for sale$157,900$90/sqft
    Source: RE/MAX Realty Group #R179711 Report a problem

    Public tax history

    YearProperty taxesTax assessment
    2025-- $197,600
    2024-- $197,600
    2023-- $197,600 +20.5%
    2022-- $164,000
    2021-- $164,000 +9.3%
    2020-- $150,000
    2018-- $150,000
    2017$2,934 $150,000
    2016-- $150,000
    2015-- $150,000
    2014-- $150,000
    2013-- $150,000
    2012-- $150,000
    2011-- $150,000
    2010-- $150,000
    2009-- $150,000 +5%
    2007-- $142,800
    2006-- $142,800 +10%
    2005-- $129,800
    2004-- $129,800
    2003-- $129,800
    2002-- $129,800 +5.5%
    2001-- $123,000 +2.1%
    2000-- $120,500
    Find assessor info on the county website

    Neighborhood: 14612

    Nearby schools

    GreatSchools rating
    Schools provided by the listing agent
    • District: Greece

    Source: NYSAMLSs. This data may not be complete. We recommend contacting the local school district to confirm school assignments for this home.

    Sell for more on Zillow
    Get a Zillow Showcase℠ listing at no additional cost and you could sell for .
    $297,200
    2% more
    +$5,944
    With Zillow Showcase(estimated)
    $303,144
    Sell for more on Zillow
    Get a Zillow Showcase℠ listing at no additional cost and you could sell for .
    $297,200
    2% more
    +$5,944
    With Zillow Showcase(estimated)
    $303,144