Skip main navigation
Sold for $95,000
  • $95,000

    64 Woodard Ave, West Alexandria, OH 45381

    2beds
    1,120sqft
    Single Family Residence
    Built in 1953
    9,504 Square Feet Lot
    $96,500 Zestimate®
    $85/sqft
    $1,070 Estimated rent

    Home value

    $96,500

    Estimated sales range

    Not available

    $1,070/mo

    Zestimate® history
    Loading
    Loading...

    Owner options

    List your home for rent

    $1,070/mo

    Rent Zestimate®

    Find your next renter with Zillow Rental Manager. Plus, with online applications, you can quickly screen prospective tenants – for free.

    Learn more

    $1,070/mo

    Rent Zestimate®

    Refinance and save

    $487/mo

    Est. payment

    Refinancing to a lower rate could help reduce your monthly payments and save thousands over the life of the loan.

    See today's rates

    $487/mo

    Est. payment

    Explore your selling options

    Work with a Zillow partner agent

    Leverage their expertise and Zillow's premium Showcase listings to get your home seen by more buyers.

    Get started

    List with your own agent

    Get your home in front of millions of buyers by listing it on Zillow.

    Learn how to do it

    Sell it yourself

    Take full control of how buyers see your home on Zillow by listing For Sale by Owner (FSBO).

    List your home

    What's special

    Freestanding fireplaceSurprisingly spacious bungalowCovered front porchWalls of windowsMassive family room additionNewer woodgrain laminate flooringCentral kitchen
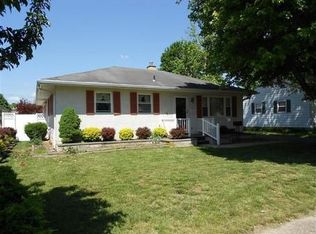
    Don’t judge this book by its cover – Step inside and get the full story! This surprisingly spacious bungalow is full of personality and ready for a cosmetic refresh making it ideal for the smart owner occupant ready to flex their HGTV design ability, build value and finish to taste. Tucked quietly on the outer edge of town, this home offers the perfect blend of rural and suburban living w/neighboring farm fields and quick access to Twin Valley Schools, Downtown West Alexandria, SR 503 and US 35! A covered front porch welcomes you into the 1,120 sqft layout providing connective spaces planned for living and entertaining in comfort. Highlights include a formal living room, central kitchen and a massive family room addition w/newer woodgrain laminate flooring, freestanding fireplace, walls of windows and sliding doors out to a recently installed covered concrete patio! This room is large enough for multi-purpose use as family and dining rooms or consider a more permanent conversion into future 3rd bedroom and an individual family room. Its massive, flexible and a space you’re certain to enjoy. Both bedrooms boast oversized windows and easy access to the hall bath. Welcome Spring in the large manicured back yard and detached 1 car garage with a 3rd covered patio unlocking potential for she shed, man cave or just premium parking with a Pinterest perfect porch ready for relaxation. Space, affordability and location combine to make this the one to see first. Check out 64 Woodard Avenue today!

    Zillow last checked:

    Listing updated:

    Listed by:

    Jeffrey T Roberts (937)898-4400,

    RE/MAX Alliance Realty

    Bought with:

    Tracy Haynes, 2024002058

    Coldwell Banker Heritage

    Source: DABR MLS,MLS#: 952315MLS LogoOriginating MLS: Dayton Area Board of REALTORS

    Facts & features

    Interior

    Bedrooms & bathrooms
    • Bedrooms: 2
    • Bathrooms: 1
    • Full bathrooms: 1
    • Main level bathrooms: 1
    Bedroom
    • Level: Main
    • Dimensions: 10 x 9
    Bedroom
    • Level: Main
    • Dimensions: 12 x 13
    Family room
    • Level: Main
    • Dimensions: 16 x 28
    Kitchen
    • Level: Main
    • Dimensions: 12 x 10
    Laundry
    • Level: Main
    • Dimensions: 4 x 6
    Living room
    • Level: Main
    • Dimensions: 12 x 15
    Heating
    • Forced Air, Natural Gas
    Cooling
    • None
    Appliances
    • Included: Range, Refrigerator, Washer, Gas Water Heater
    Features
    • Ceiling Fan(s), Kitchen/Family Room Combo, Laminate Counters, Pantry
    • Number of fireplaces: 1
    • Fireplace features: One, Stove, Wood Burning
    Interior area
    • Total structure area: 1,120
    • Total interior livable area: 1,120 sqft

    Property

    Parking
    • Total spaces: 1
    • Parking features: Detached, Garage, One Car Garage, Storage
    • Garage spaces: 1
    Features
    • Levels: One
    • Stories: 1
    • Patio & porch: Patio, Porch
    • Exterior features: Porch, Patio
    Lot
    • Size: 9,504 Square Feet
    • Dimensions: 72 x 132
    Details
    • Parcel number: H26001804000011000
    • Zoning: Residential
    • Zoning description: Residential

    Construction

    Type & style
    • Home type: SingleFamily
    • Architectural style: Bungalow
    • Property subtype: Single Family Residence
    Materials
    • Shingle Siding, Vinyl Siding
    • Foundation: Slab
    Condition
    • Year built: 1953
    Details
    • Builder model: Bungalow

    Utilities & green energy

    • Sewer: Storm Sewer
    • Water: Public
    • Utilities for property: Natural Gas Available, Sewer Available, Water Available

    Community & HOA

    HOA
    • Has HOA: No
    Location
    • Region: West Alexandria

    Financial & listing details

    • Price per square foot: $85/sqft
    • Tax assessed value: $103,900
    • Annual tax amount: $1,147
    • Date on market: 2/17/2026
    • Listing terms: Conventional

    Price history

    DateEventPrice
    5/8/2026Sold$95,000$85/sqft
    Source: Public Record Report a problem
    4/3/2026Sold$95,000-4.9%$85/sqft
    Source: DABR MLS #952315 Report a problem
    3/1/2026Pending sale$99,900$89/sqft
    Source: DABR MLS #952315 Report a problem
    2/18/2026Listed for sale$99,900$89/sqft
    Source: DABR MLS #952315 Report a problem

    Public tax history

    YearProperty taxesTax assessment
    2024$1,147 -2.8%$36,370
    2023$1,180 +33.6%$36,370 +38.2%
    2022$883 +14.9%$26,320
    2021$769 +14.9%$26,320
    2020$669 +5.1%$26,320 +25.1%
    2019$636 -7.5%$21,040
    2018$688 +0.4%$21,040
    2017$685 +9.5%$21,040 +1.8%
    2016$626 +6.1%$20,660
    2014$590 -5%$20,660 +0%
    2013$621 $20,650 0%
    2011-- $20,660 +14.8%
    2010-- $18,000 -23.9%
    2009$934 $23,660
    2008$934 $23,660 +5.8%
    2007-- $22,370 +19.2%
    2004-- $18,770
    2003-- $18,770 +12.9%
    2001-- $16,630
    2000-- $16,630
    Find assessor info on the county website

    Neighborhood: 45381

    Nearby schools

    GreatSchools rating
    Schools provided by the listing agent
    • District: Twin Valley

    Source: DABR MLS. This data may not be complete. We recommend contacting the local school district to confirm school assignments for this home.

    Get pre-qualified for a loan
    At Zillow Home Loans, we can pre-qualify you in as little as 5 minutes with no impact to your credit score.

    An equal housing lender. NMLS #10287.