This cape is bursting with charm and comfort. The kitchen flows beautifully into the living area— which has sight lines into the dining room. The home is perfect for everyday living and true entertaining. It also has a bedroom (currently used as a den) and full bath, with low/soft light disks, one with wow factor. Upstairs has two spacious bedrooms, each has 2 ample closets, one has a mini-split, there is also has a remodeled 1/2 bathroom. Every space has been thoughtfully updated, expert craftsmanship to the brim. Wait until you step outside onto the deck, piped natural gas for heaters, and stationary patio umbrellas, but wait there's more! Wired for mood lighting and speakers (outdoor kitchen does not convey). Garage includes a storage areas or workshop space, giving you room for tools, hobbies, or extra gear. Updates (APO), roofs, siding, deck, pavilion, etc, all done since 2020, the water heater '24, carpeted stair, hall and upstairs bedrooms '25. Fully fence yard and shed.
Sold for $475,000
$475,000
64 Woodside Dr, Agawam, MA 01001
3beds
2,192sqft
Single Family Residence
Built in 1950
0.25 Acres Lot
$483,800 Zestimate®
$217/sqft
$2,169 Estimated rent
Home value
$483,800
$440,000 - $532,000
$2,169/mo
Zestimate® history
Owner options
List your home for rent
$2,169/mo
Rent Zestimate®
Find your next renter with Zillow Rental Manager. Plus, with online applications, you can quickly screen prospective tenants – for free.
$2,169/mo
Rent Zestimate®
Refinance and save
$3,110/mo
Est. payment
Refinancing to a lower rate could help reduce your monthly payments and save thousands over the life of the loan.
$3,110/mo
Est. payment
Explore your selling options
Work with a Zillow partner agent
Leverage their expertise and Zillow's premium Showcase listings to get your home seen by more buyers.
Get startedList with your own agent
Get your home in front of millions of buyers by listing it on Zillow.
Learn how to do itSell it yourself
Take full control of how buyers see your home on Zillow by listing For Sale by Owner (FSBO).
List your homeWhat's special
Spacious bedroomsStationary patio umbrellas
Zillow last checked:
Listing updated:
Listed by:
Bobbi Jo Girroir 413-519-5636,
Naples Realty Group 413-650-1314
Bought with:
Randy Manseau
Benton Real Estate Company
Source: MLS PIN,MLS#: 73446883
Facts & features
Interior
Bedrooms & bathrooms
- Bedrooms: 3
- Bathrooms: 3
- Full bathrooms: 2
- 1/2 bathrooms: 1
- Main level bathrooms: 1
- Main level bedrooms: 1
Primary bedroom
- Features: Closet, Flooring - Wall to Wall Carpet
- Level: Main,First
Bedroom 2
- Features: Walk-In Closet(s), Closet, Flooring - Wall to Wall Carpet
- Level: Second
Bedroom 3
- Features: Closet, Flooring - Wall to Wall Carpet
- Level: Second
Primary bathroom
- Features: No
Bathroom 1
- Features: Bathroom - Full, Remodeled
- Level: Main,First
Bathroom 2
- Features: Bathroom - Full, Remodeled
- Level: Basement
Bathroom 3
- Features: Bathroom - Half
- Level: Second
Dining room
- Features: Flooring - Hardwood, Open Floorplan, Recessed Lighting, Remodeled
- Level: Main,First
Family room
- Features: Flooring - Wall to Wall Carpet, Recessed Lighting, Remodeled
- Level: Basement
Kitchen
- Features: Closet/Cabinets - Custom Built, Flooring - Stone/Ceramic Tile, Countertops - Stone/Granite/Solid, Countertops - Upgraded, Kitchen Island, Wet Bar, Open Floorplan, Recessed Lighting, Remodeled, Stainless Steel Appliances
- Level: Main,First
Living room
- Features: Flooring - Hardwood, Window(s) - Picture, Recessed Lighting, Remodeled
- Level: Main,First
Heating
- Baseboard, Ductless
Cooling
- Central Air, Wall Unit(s), Heat Pump
Appliances
- Included: Dishwasher, Microwave, ENERGY STAR Qualified Refrigerator, ENERGY STAR Qualified Dryer, ENERGY STAR Qualified Dishwasher, Range
- Laundry: In Basement, Gas Dryer Hookup
Features
- Flooring: Tile, Carpet, Hardwood
- Doors: Insulated Doors
- Windows: Insulated Windows
- Basement: Full,Partially Finished,Interior Entry,Bulkhead
- Has fireplace: No
Interior area
- Total structure area: 2,192
- Total interior livable area: 2,192 sqft
- Finished area above ground: 1,592
- Finished area below ground: 600
Property
Parking
- Total spaces: 7
- Parking features: Detached, Off Street, Driveway
- Garage spaces: 1
- Uncovered spaces: 6
Features
- Patio & porch: Deck - Composite
- Exterior features: Deck - Composite, Professional Landscaping, Sprinkler System, Fenced Yard
- Fencing: Fenced/Enclosed,Fenced
- Frontage length: 89.00
Lot
- Size: 0.25 Acres
- Features: Cleared, Level
Details
- Parcel number: 2483882
- Zoning: RA2
Construction
Type & style
- Home type: SingleFamily
- Architectural style: Cape
- Property subtype: Single Family Residence
Materials
- Frame
- Foundation: Irregular
- Roof: Shingle
Condition
- Year built: 1950
Utilities & green energy
- Electric: Circuit Breakers
- Sewer: Public Sewer
- Water: Public
- Utilities for property: for Gas Range, for Gas Dryer
Community & HOA
Community
- Features: Shopping, Park, Walk/Jog Trails, Stable(s), Golf, Medical Facility, Highway Access, Public School
HOA
- Has HOA: No
Location
- Region: Agawam
Financial & listing details
- Price per square foot: $217/sqft
- Tax assessed value: $300,900
- Annual tax amount: $4,405
- Date on market: 1/6/2026
- Exclusions: Outdoor Kitchen, Patio Furniture, Patio Chairs/Table Near Garage. Some Cabinets, Etc. In Garage.
Price history
| Date | Event | Price |
|---|---|---|
| 12/12/2025 | Sold | $475,000+11.8%$217/sqft |
Source: MLS PIN #73446883 Report a problem | ||
| 10/28/2025 | Contingent | $425,000$194/sqft |
Source: MLS PIN #73446883 Report a problem | ||
| 10/23/2025 | Listed for sale | $425,000$194/sqft |
Source: MLS PIN #73446883 Report a problem | ||
Public tax history
| Year | Property taxes | Tax assessment |
|---|---|---|
| 2025 | $4,405 +2.4% | $300,900 +1.7% |
| 2024 | $4,302 +5.7% | $295,900 +14.7% |
| 2023 | $4,070 +4% | $257,900 +6.1% |
| 2022 | $3,915 +9.4% | $243,000 +14% |
| 2021 | $3,580 -1% | $213,100 +3.1% |
| 2020 | $3,616 +7.1% | $206,700 +1.9% |
| 2019 | $3,377 +3.5% | $202,800 +3.3% |
| 2018 | $3,262 +5.6% | $196,400 +3.7% |
| 2017 | $3,089 +3.5% | $189,400 +2.7% |
| 2016 | $2,984 +5.4% | $184,400 +2.5% |
| 2015 | $2,832 -1% | $179,900 -1.7% |
| 2014 | $2,860 +0.1% | $183,100 |
| 2013 | $2,856 +1.3% | $183,100 -6.4% |
| 2012 | $2,818 +2.8% | $195,700 |
| 2011 | $2,740 +3.4% | $195,700 -4.5% |
| 2010 | $2,651 +4.6% | $204,900 -2.4% |
| 2009 | $2,535 +3.9% | $210,000 +1.1% |
| 2008 | $2,440 +2.4% | $207,800 +3.1% |
| 2007 | $2,382 +7.4% | $201,500 +8.3% |
| 2006 | $2,217 +6.6% | $186,000 +20.3% |
| 2005 | $2,079 +5.6% | $154,600 +15.8% |
| 2004 | $1,969 +1.2% | $133,500 +0.9% |
| 2003 | $1,946 +18.2% | $132,300 +21.9% |
| 2001 | $1,646 | $108,500 |
Find assessor info on the county website
Neighborhood: 01001
Nearby homes
- $400,2003 bd1 ba1.2k sqft58 Woodside Dr, Agawam, MA 01001Off Market
- $403,4003 bd2 ba1.4k sqft72 Woodside Dr, Agawam, MA 01001Off Market
- $376,4003 bd2 ba1.5k sqft61 Anthony St, Agawam, MA 01001Off Market
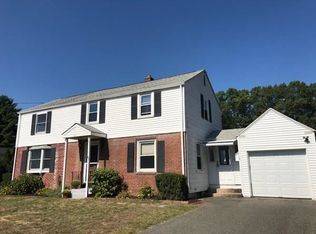
- $346,7003 bd1 ba1.1k sqft49 Anthony St, Agawam, MA 01001Off Market
- $397,2003 bd2 ba1.8k sqft63 Woodside Dr, Agawam, MA 01001Off Market
- $350,4003 bd1 ba1k sqft63 Anthony St, Agawam, MA 01001Off Market
- $373,3004 bd1 ba1.7k sqft57 Woodside Dr, Agawam, MA 01001Off Market
- $342,7003 bd2 ba1.3k sqft71 Woodside Dr, Agawam, MA 01001Off Market
Nearby schools
GreatSchools rating
- 6/10Benjamin J Phelps Elementary SchoolGrades: K-4Distance: 0.8 mi
- 5/10Agawam Junior High SchoolGrades: 7-8Distance: 2.4 mi
- 4/10Agawam High SchoolGrades: 9-12Distance: 0.9 mi


Get pre-qualified for a loan
At Zillow Home Loans, we can pre-qualify you in as little as 5 minutes with no impact to your credit score.An equal housing lender. NMLS #10287.
Sell for more on Zillow
Get a Zillow Showcase℠ listing at no additional cost and you could sell for .
$483,800
2% more
+$9,676
With Zillow Showcase(estimated)
$493,476
- Massachusetts
- Hampden County
- Agawam
- 01001
- 64 Woodside Dr
Nearby cities
Nearby zip codes
Other Agawam Topics
