Opportunity is knocking! Here is your chance to own an oversized raised ranch in one of Somerset's nicest neighborhoods. Great curb appeal with classic design, siding & landscaping. Attractive front entrance leads inside to a sunlit living room with newly painted walls and hardwood floors. A large dining area is sure to fit your table and chairs. Efficient, applianced kitchen has a new vinyl floor, new Bosch dishwasher. Back door opens to a wooden deck overlooking the private backyard. Down the hallway are 3 bedrooms, with ample closet space and a full bath. On the lower level there's a front-to-back family room, with brick fireplace, a second bath, and a spare room, which could easily be an office or an exercise room. Rear door leads to a large fenced backyard, suitable for family gatherings. A rippling brook and bridge accent the back of the property. One car attached garage. This home checks all the boxes for square footage, lot size and location. A short distance to local shops and restaurants. Consider all the advantages. 64 Woolley Ave could be your next home.
Pending
Price cut: $20K (9/8)
$549,000
64 Woolley Ave, Somerset, MA 02726
3beds
2,024sqft
Single Family Residence
Built in 1976
0.29 Acres Lot
$539,800 Zestimate®
$271/sqft
$-- HOA
What's special
Brick fireplaceOne car attached garageFront-to-back family roomHardwood floorsNewly painted wallsNew bosch dishwasherEfficient applianced kitchen
- 63 days
- 546
- 12
Zillow last checked:
Listing updated:
Listed by:
Anne L Reed 508-954-2930,
Lamacchia Realty, Inc. 508-677-3629
Source: MLS PIN,MLS#: 73559855
Facts & features
Interior
Bedrooms & bathrooms
- Bedrooms: 3
- Bathrooms: 2
- Full bathrooms: 2
Primary bedroom
- Area: 168
- Dimensions: 12 x 14
Primary bathroom
- Features: No
Family room
- Features: Flooring - Wall to Wall Carpet
- Area: 375
- Dimensions: 25 x 15
Kitchen
- Features: Flooring - Vinyl
- Area: 120
- Dimensions: 10 x 12
Living room
- Features: Flooring - Hardwood, Open Floorplan
- Area: 350
- Dimensions: 25 x 14
Heating
- Baseboard, Natural Gas
Cooling
- Window Unit(s)
Appliances
- Included: Gas Water Heater, Water Heater, Range, Dishwasher, Microwave, Refrigerator
Features
- Flooring: Wood, Tile, Laminate
- Basement: Full,Partially Finished,Walk-Out Access
- Number of fireplaces: 1
- Fireplace features: Family Room
Interior area
- Total structure area: 2,024
- Total interior livable area: 2,024 sqft
- Finished area above ground: 1,196
- Finished area below ground: 828
Property
Parking
- Total spaces: 3
- Parking features: Attached, Paved Drive, Off Street
- Attached garage spaces: 1
- Uncovered spaces: 2
Accessibility
- Accessibility features: No
Features
- Patio & porch: Deck
- Exterior features: Deck
- Fencing: Fenced/Enclosed
- Waterfront features: Stream
Lot
- Size: 0.29 Acres
Details
- Foundation area: 1104
- Parcel number: 4020276
- Zoning: R-101
Construction
Type & style
- Home type: SingleFamily
- Architectural style: Raised Ranch
- Property subtype: Single Family Residence
Materials
- Frame
- Foundation: Concrete Perimeter
- Roof: Shingle
Condition
- Year built: 1976
Utilities & green energy
- Electric: 100 Amp Service
- Sewer: Public Sewer
- Water: Public
- Utilities for property: for Electric Range
Community & HOA
HOA
- Has HOA: No
Location
- Region: Somerset
Financial & listing details
- Price per square foot: $271/sqft
- Tax assessed value: $484,600
- Annual tax amount: $6,038
- Date on market: 8/5/2026
Estimated market value
$539,800
$513,000 - $567,000
$3,102/mo
Price history
| Date | Event | Price |
|---|---|---|
| 10/2/2026 | Pending sale | $549,000$271/sqft |
Source: MLS PIN #73559855 Report a problem | ||
| 9/18/2026 | Contingent | $549,000$271/sqft |
Source: MLS PIN #73559855 Report a problem | ||
| 9/8/2026 | Price change | $549,000-3.5%$271/sqft |
Source: MLS PIN #73559855 Report a problem | ||
| 8/5/2026 | Listed for sale | $569,000+234.7%$281/sqft |
Source: MLS PIN #73559855 Report a problem | ||
| 11/17/1993 | Sold | $170,000$84/sqft |
Source: Public Record Report a problem | ||
Public tax history
| Year | Property taxes | Tax assessment |
|---|---|---|
| 2025 | $6,038 +6.9% | $454,000 +2.8% |
| 2024 | $5,647 +11.3% | $441,500 +10.4% |
| 2023 | $5,072 +8.1% | $400,000 +13.3% |
| 2022 | $4,691 -0.9% | $353,000 +9.5% |
| 2021 | $4,734 -0.5% | $322,500 +3.2% |
| 2020 | $4,758 -11.5% | $312,600 +6.1% |
| 2019 | $5,376 +12.5% | $294,600 +4.5% |
| 2018 | $4,779 +0.2% | $281,800 +2.8% |
| 2017 | $4,768 -7.7% | $274,000 -7.2% |
| 2016 | $5,167 +5.9% | $295,100 +4.9% |
| 2015 | $4,879 -25.3% | $281,200 +4% |
| 2014 | $6,530 +59.5% | $270,400 -0.7% |
| 2013 | $4,094 +15.6% | $272,200 -2.5% |
| 2012 | $3,543 +1.3% | $279,200 -4.6% |
| 2011 | $3,496 +1.7% | $292,800 -4.8% |
| 2010 | $3,439 +3.6% | $307,600 -2.8% |
| 2009 | $3,320 -6.4% | $316,500 -8.9% |
| 2008 | $3,546 +2.2% | $347,600 +0.2% |
| 2007 | $3,468 +5.6% | $346,800 +8.5% |
| 2006 | $3,284 +5.7% | $319,500 +10.3% |
| 2005 | $3,108 +13% | $289,700 +14% |
| 2004 | $2,750 +14.5% | $254,200 +21.7% |
| 2003 | $2,402 +19.8% | $208,900 +25% |
| 2001 | $2,005 | $167,100 |
Find assessor info on the county website
Monthly payment
Est. payment
Payment breakdown
Explore the cost of this home by adjusting the details. Changes won't be saved.Climate risks
Neighborhood: 02726
Similar homes
- $549,0003 bd2 ba2.1k sqft148 Madison St, Fall River, MA 02720For Sale
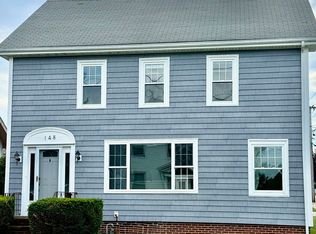 MLS ID #73576142, Gina Baxter, Gina S. Baxter. MLS PIN
 - $455,0004 bd2 ba1.4k sqft30 Gray St, Somerset, MA 02726For Sale
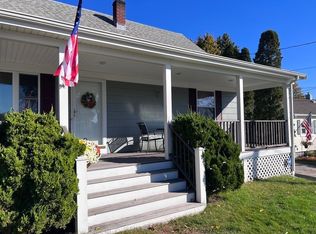 MLS ID #73490301, Michelle Bruneau, High Pointe Properties. MLS PIN
 - $579,9003 bd2 ba1.9k sqft585 N Eastern Ave, Fall River, MA 02720For Sale
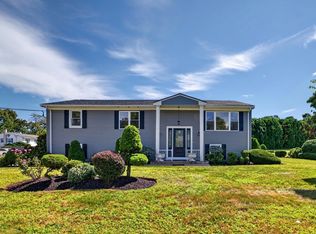 MLS ID #73580750, Matthew Daylor, Keller Williams South Watuppa. MLS PIN
 - $529,9003 bd2 ba1.5k sqft52 Sheraton Ave, Somerset, MA 02725For Sale
 MLS ID #73520786, Kenneth A Mongeon, KAM Realty. MLS PIN
 - $575,0003 bd2 ba1.5k sqft151 Metacomet Ave E, Rumford, RI 02916For Sale
 MLS ID #1425014, Jazz Napolitano, Sunstone Real Estate Group. StateWide MLS RI
 - $499,0003 bd2 ba1.6k sqft23 Granite St, Johnston, RI 02919For SaleMLS ID #1424975, Ed Duffy, Alltown Real Estate Group. StateWide MLS RI
- $529,9003 bd2 ba1.3k sqft15 Baneberry Dr, Cranston, RI 02921For SaleMLS ID #1420708, Jermaine Hurley, Cameron Prestige, LLC. StateWide MLS RI
