55+ Crestwood Village IV premieres this lovely 2 Bed 1 Bath End-unit with 1 Car Garage, bursting with possibilities! Well maintained, this Oxford II model offers a versatile, light and bright front Den and spacious Living room, with plenty of natural light all through. A crisp neutral palette throughout makes it easy to customize! Sizable Eat-in-Kitchen offers ample cabinet storage, new faucet, updated dishwasher, ceiling fan, and sunsoaked dinette space. Convenient in-unit laundry with built-in shelving, too! Down the hall, find two generous Bedrooms with new ceiling fans and the main Full bath with tub shower, support rails, new cabinets, updated sink, shower head and caulking. Ceiling fans throughout for added comfort. Peaceful rear yard space backs to private, serene wooded views. Upgraded Central Air unit, New Duct work, in ground trash receptacle, 1 Car Garage, and amenities include a Community Bus, Clubhouse, Shuffleboard and easy maintenance-free living! Don't miss out! Make this your Home Sweet Home today!
Sold for $120,000
$120,000
64 Yorktowne Parkway, Whiting, NJ 08759
2beds
--sqft
Adult Community
Built in ----
-- sqft lot
$123,100 Zestimate®
$--/sqft
$2,084 Estimated rent
Home value
$123,100
$106,000 - $143,000
$2,084/mo
Zestimate® history
Owner options
List your home for rent
$2,084/mo
Rent Zestimate®
Find your next renter with Zillow Rental Manager. Plus, with online applications, you can quickly screen prospective tenants – for free.
$2,084/mo
Rent Zestimate®
Refinance and save
$929/mo
Est. payment
Refinancing to a lower rate could help reduce your monthly payments and save thousands over the life of the loan.
$929/mo
Est. payment
Explore your selling options
Work with a Zillow partner agent
Leverage their expertise and Zillow's premium Showcase listings to get your home seen by more buyers.
Get startedList with your own agent
Get your home in front of millions of buyers by listing it on Zillow.
Learn how to do itSell it yourself
Take full control of how buyers see your home on Zillow by listing For Sale by Owner (FSBO).
List your homeWhat's special
Zillow last checked:
Listing updated:
Listed by:
Robert Dekanski 732-827-5344,
RE/MAX 1st. Advantage,
Michael McGuirk 732-382-0200,
RE/MAX 1st. Advantage
Bought with:
Michael Balsamo, 2075835
RE/MAX Revolution
Source: MoreMLS,MLS#: 22411588
Facts & features
Interior
Bedrooms & bathrooms
- Bedrooms: 2
- Bathrooms: 1
- Full bathrooms: 1
Bedroom
- Area: 168
- Dimensions: 14 x 12
Bedroom
- Area: 108
- Dimensions: 9 x 12
Bathroom
- Description: Full Bath
Den
- Area: 104
- Dimensions: 13 x 8
Kitchen
- Area: 153
- Dimensions: 9 x 17
Living room
- Area: 210
- Dimensions: 14 x 15
Heating
- Electric, Baseboard
Cooling
- Central Air
Features
- Flooring: Ceramic Tile, Laminate
- Windows: Thermal Window
- Basement: None
- Attic: Pull Down Stairs
Property
Parking
- Total spaces: 1
- Parking features: Paved, Asphalt, Driveway
- Attached garage spaces: 1
- Has uncovered spaces: Yes
Features
- Stories: 1
Lot
- Features: Back to Woods
- Topography: Level
Details
- Parcel number: N/A
- Zoning description: Planned Residential
Construction
Type & style
- Home type: SingleFamily
- Architectural style: Ranch
- Property subtype: Adult Community
- Attached to another structure: Yes
Materials
- Aluminum Siding, Brick
- Roof: Flat
Utilities & green energy
- Sewer: Public Sewer
Community & HOA
Community
- Senior community: Yes
- Subdivision: Crestwood 4
HOA
- Has HOA: Yes
- Services included: Trash, Common Area, Lawn Maintenance, Snow Removal
- HOA fee: $273 monthly
Location
- Region: Manchester Township
Financial & listing details
- Date on market: 4/27/2024
- Inclusions: Washer, Blinds/Shades, Ceiling Fan(s), Dishwasher, Dryer, Electric Cooking, Stove, Refrigerator
- Exclusions: Personal Belongings. Microwave
Price history
| Date | Event | Price |
|---|---|---|
| 6/25/2024 | Sold | $120,000-4% |
Source:  MoreMLS #22411588 Report a problem MoreMLS #22411588 Report a problem | ||
| 6/12/2024 | Pending sale | $125,000 |
Source: MoreMLS #22411588 Report a problem | ||
| 5/14/2024 | Price change | $125,000-7.4% |
Source: MoreMLS #22411588 Report a problem | ||
| 4/27/2024 | Listed for sale | $135,000 |
Source: MoreMLS #22411588 Report a problem | ||
Public tax history
Tax history is unavailable.
Neighborhood: Crestwood Village
Nearby homes
- $120,0002 bd1 ba-- sqft64 Yorktowne Pkwy #A, Manchester Township, NJ 08759Sold

- $108,5002 bd1 ba1.2k sqft64 Yorktowne Pkwy UNIT B, Manchester Township, NJ 08759Off Market
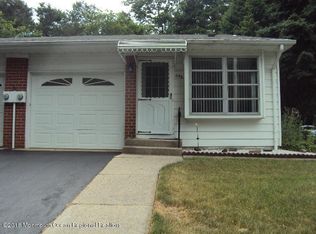
- $86,8001 bd1 ba-- sqft60 Yorktowne #A, Manchester Township, NJ 08759Off Market
- $99,0002 bd1 ba-- sqft68D Yorktowne Pkwy, Whiting, NJ 08759Sold

- $125,0002 bd1 ba1.1k sqft66 Yorktowne Pkwy #A, Manchester Township, NJ 08759Sold
- $119,0002 bd2 ba-- sqft57B Yorktowne Pkwy, Whiting, NJ 08759Off Market
- $35,0001 bd1 ba900 sqft59A Yorktowne Pkwy #A, Manchester Township, NJ 08759Sold
- $108,5002 bd1 ba-- sqft66 Yorktowne Pkwy #D, Manchester Township, NJ 08759Off Market
Nearby schools
GreatSchools rating
- 5/10Whiting Elementary SchoolGrades: PK-5Distance: 0.5 mi
- 4/10Manchester Twp Middle SchoolGrades: 6-8Distance: 6.9 mi
- 3/10Manchester High SchoolGrades: 9-12Distance: 4.3 mi
Schools provided by the listing agent
- Middle: Manchester TWP
- High: Manchester Twnshp
Source: MoreMLS. This data may not be complete. We recommend contacting the local school district to confirm school assignments for this home.
Get a cash offer in 3 minutes
Find out how much your home could sell for in as little as 3 minutes with a no-obligation cash offer.
Estimated market value
$123,100
Get a cash offer in 3 minutes
Find out how much your home could sell for in as little as 3 minutes with a no-obligation cash offer.
Estimated market value
$123,100
- New Jersey
- Ocean County
- Whiting
- 08759
- Crestwood Village
- 64 Yorktowne Parkway
Nearby cities
Nearby neighborhoods
Nearby zip codes
Other Whiting Topics
