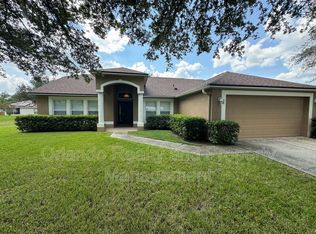
One or more photo(s) has been virtually staged. Beautiful 4-bedroom, 2-bath single-story home in the heart of historic Winter Garden, just minutes from charming Downtown Plant Street, dining, and shopping. Built in 2001 and offering approximately 1,888 square feet, this well-designed split-bedroom floor plan features a spacious great room, separate dining area, and a generous kitchen with ample cabinet and counter space, perfect for everyday living and entertaining. The large primary suite includes an en-suite bath and walk-in closet, while three additional bedrooms provide flexibility for guests, a home office, or playroom. Enjoy outdoor living on the sizable lot, with room for gardening, pets, or future outdoor improvements, and take advantage of the convenient proximity to major roadways and area attractions. Roof 2018. AC 2018. Make an appointment today view in person or virtually! Virtual Tour: https://my.matterport.com/show/?m=ZnSAQaSzhqL&brand=0&mls=1&
Sold for $475,000
$475,000
64 ZACHARY WADE STREET, WINTER GARDEN, FL 34787
4beds
1,888sqft
Single Family Residence
Built in 2001
10,200 Square Feet Lot
$476,100 Zestimate®
$252/sqft
$2,934 Estimated rent
Home value
$476,100
$433,000 - $519,000
$2,934/mo
Zestimate® history
Owner options
List your home for rent
$2,934/mo
Rent Zestimate®
Find your next renter with Zillow Rental Manager. Plus, with online applications, you can quickly screen prospective tenants – for free.
$2,934/mo
Rent Zestimate®
Refinance and save
$3,471/mo
Est. payment
Refinancing to a lower rate could help reduce your monthly payments and save thousands over the life of the loan.
$3,471/mo
Est. payment
Explore your selling options
Work with a Zillow partner agent
Leverage their expertise and Zillow's premium Showcase listings to get your home seen by more buyers.
Get startedList with your own agent
Get your home in front of millions of buyers by listing it on Zillow.
Learn how to do itSell it yourself
Take full control of how buyers see your home on Zillow by listing For Sale by Owner (FSBO).
List your homeWhat's special
Well-designed split-bedroom floor planSpacious great roomSeparate dining area
Zillow last checked:
Listing updated:
Listed by:
Jennifer Tyre 407-222-9758,
REALTY AND COMPANY INT., LLC 407-999-5060
Bought with:
Parker Kimura, 3594761
KELLER WILLIAMS LEGACY REALTY
Source: Stellar MLS,MLS#: O6370095 Originating MLS: Orlando Regional
Originating MLS: Orlando Regional
Facts & features
Interior
Bedrooms & bathrooms
- Bedrooms: 4
- Bathrooms: 2
- Full bathrooms: 2
Rooms
- Room types: Breakfast Room Separate, Family Room, Utility Room
Primary bedroom
- Features: Walk-In Closet(s)
- Level: First
- Area: 154 Square Feet
- Dimensions: 14x11
Bedroom 2
- Features: Walk-In Closet(s)
- Level: First
- Area: 99 Square Feet
- Dimensions: 11x9
Bedroom 3
- Features: Walk-In Closet(s)
- Level: First
- Area: 110 Square Feet
- Dimensions: 11x10
Bedroom 4
- Features: Walk-In Closet(s)
- Level: First
- Area: 110 Square Feet
- Dimensions: 11x10
Primary bathroom
- Features: Dual Sinks, Garden Bath, Tub with Separate Shower Stall, No Closet
- Level: First
Dining room
- Features: No Closet
- Level: First
- Area: 100 Square Feet
- Dimensions: 10x10
Family room
- Features: No Closet
- Level: First
- Area: 238 Square Feet
- Dimensions: 17x14
Great room
- Level: First
- Area: 170 Square Feet
- Dimensions: 17x10
Kitchen
- Features: Kitchen Island
- Level: First
- Area: 140 Square Feet
- Dimensions: 14x10
Heating
- Central
Cooling
- Central Air
Appliances
- Included: Dishwasher, Disposal, Electric Water Heater, Microwave, Range, Refrigerator
- Laundry: Inside, Laundry Room
Features
- Cathedral Ceiling(s), Ceiling Fan(s), Eating Space In Kitchen, Kitchen/Family Room Combo, Living Room/Dining Room Combo, Primary Bedroom Main Floor, Split Bedroom, Vaulted Ceiling(s), Walk-In Closet(s)
- Flooring: Ceramic Tile, Laminate
- Doors: French Doors
- Windows: Blinds
- Has fireplace: No
Interior area
- Total structure area: 2,318
- Total interior livable area: 1,888 sqft
Property
Parking
- Total spaces: 2
- Parking features: Garage - Attached
- Attached garage spaces: 2
Features
- Levels: One
- Stories: 1
- Patio & porch: Deck, Patio, Porch, Screened
Lot
- Size: 10,200 Square Feet
- Features: Sidewalk
Details
- Parcel number: 152227489001550
- Zoning: R-1
- Special conditions: None
Construction
Type & style
- Home type: SingleFamily
- Architectural style: Traditional
- Property subtype: Single Family Residence
Materials
- Concrete, Stucco
- Foundation: Slab
- Roof: Shingle
Condition
- New construction: No
- Year built: 2001
Utilities & green energy
- Sewer: Public Sewer
- Water: Public
- Utilities for property: Cable Available, Sewer Connected, Water Connected
Community & HOA
Community
- Features: Dock, Fishing, Association Recreation - Owned, Deed Restrictions, Gated Community - No Guard, Golf Carts OK
- Security: Gated Community
- Pet fee: $0 monthly
- Subdivision: LAKEVIEW RESERVE 46/149
HOA
- Has HOA: Yes
- Amenities included: Gated
- HOA fee: $67 monthly
- HOA name: Krystal Soto
- HOA phone: 407-317-5252
Location
- Region: Winter Garden
Financial & listing details
- Price per square foot: $252/sqft
- Tax assessed value: $372,771
- Annual tax amount: $6,498
- Date on market: 12/30/2025
- Cumulative days on market: 4 days
- Listing terms: Cash,Conventional,FHA,VA Loan
- Ownership: Fee Simple
- Total actual rent: 0
- Road surface type: Paved
Price history
| Date | Event | Price |
|---|---|---|
| 2/16/2026 | Sold | $475,000-1%$252/sqft |
Source:  Stellar MLS #O6370095 Report a problem Stellar MLS #O6370095 Report a problem | ||
| 1/9/2026 | Pending sale | $480,000$254/sqft |
Source: Stellar MLS #O6370095 Report a problem | ||
| 1/4/2026 | Listed for sale | $480,000+124.9%$254/sqft |
Source: Stellar MLS #O6370095 Report a problem | ||
| 6/8/2017 | Listing removed | $1,775$1/sqft |
Source: Realty and Company International - Property # 336472 Report a problem | ||
| 5/20/2017 | Listed for rent | $1,775$1/sqft |
Source: Realty and Company International - Property # 336472 Report a problem | ||
| 5/5/2017 | Sold | $213,400-14.3%$113/sqft |
Source: Stellar MLS #O5456914 Report a problem | ||
| 12/22/2016 | Listing removed | $249,000$132/sqft |
Source: REALTY AND COMPANY INT., LLC #O5456914 Report a problem | ||
| 12/20/2016 | Pending sale | $249,000$132/sqft |
Source: REALTY AND COMPANY INT., LLC #O5456914 Report a problem | ||
| 8/30/2016 | Price change | $249,000-4.2%$132/sqft |
Source: REALTY AND COMPANY INT., LLC #O5456914 Report a problem | ||
| 8/2/2016 | Listed for sale | $260,000-3.7%$138/sqft |
Source: REALTY AND COMPANY INT., LLC #O5456914 Report a problem | ||
| 9/20/2005 | Sold | $270,000+37.8%$143/sqft |
Source: Public Record Report a problem | ||
| 8/10/2004 | Sold | $196,000+42.6%$104/sqft |
Source: Public Record Report a problem | ||
| 10/8/2001 | Sold | $137,400$73/sqft |
Source: Public Record Report a problem | ||
Public tax history
| Year | Property taxes | Tax assessment |
|---|---|---|
| 2024 | $5,676 +3.4% | $317,708 +10% |
| 2023 | $5,491 +23.6% | $288,825 +10% |
| 2022 | $4,444 +14.4% | $262,568 +9.9% |
| 2021 | $3,885 +0.7% | $238,821 +1.5% |
| 2020 | $3,856 0% | $235,184 +1.6% |
| 2019 | $3,858 +8% | $231,547 +9.3% |
| 2018 | $3,572 | $211,820 +2% |
| 2017 | $3,572 +117.3% | $207,679 +12.3% |
| 2016 | $1,644 +0.5% | $185,007 +5.8% |
| 2015 | $1,635 -2.3% | $174,868 +24.3% |
| 2014 | $1,674 +2.8% | $140,662 +8.2% |
| 2013 | $1,629 +1.4% | $129,980 +1.6% |
| 2012 | $1,605 -3.5% | $127,985 -2.2% |
| 2011 | $1,664 -13% | $130,873 -12% |
| 2010 | $1,912 | $148,740 -15.5% |
| 2009 | -- | $176,120 -20.2% |
| 2008 | $2,870 -7.3% | $220,746 -7.2% |
| 2007 | $3,097 -7.7% | $237,780 +9.9% |
| 2006 | $3,356 +10.5% | $216,413 +29.1% |
| 2005 | $3,037 +62.9% | $167,574 +28.1% |
| 2004 | $1,865 +0.4% | $130,839 +1.3% |
| 2003 | $1,857 +3.1% | $129,194 +4.4% |
| 2002 | $1,802 | $123,767 |
Find assessor info on the county website
Neighborhood: 34787
Nearby homes
- $518,4004 bd2 ba2k sqft58 Zachary Wade St, Winter Garden, FL 34787Off Market
- $533,1003 bd2 ba2.2k sqft70 Zachary Wade St, Winter Garden, FL 34787Off Market
- $529,5004 bd2 ba2k sqft33 Lakeview Reserve Blvd, Winter Garden, FL 34787Off Market
- $481,5003 bd2 ba1.8k sqft39 Lakeview Reserve Blvd, Winter Garden, FL 34787Off Market
- $536,6003 bd2 ba2k sqft65 Zachary Wade St, Winter Garden, FL 34787Off Market
- $493,0004 bd2 ba1.8k sqft52 Zachary Wade St, Winter Garden, FL 34787Off Market
- $596,8004 bd2 ba2.1k sqft27 Lakeview Reserve Blvd, Winter Garden, FL 34787Off Market
- $510,0004 bd2 ba1.8k sqft76 Zachary Wade St, Winter Garden, FL 34787Sold
Nearby schools
GreatSchools rating
- 9/10Tildenville Elementary SchoolGrades: PK-5Distance: 0.4 mi
- 4/10Lakeview Middle SchoolGrades: 6-9Distance: 0.3 mi
- 7/10West Orange High SchoolGrades: 9-12Distance: 2.7 mi
Schools provided by the listing agent
- Elementary: Tildenville Elem
- Middle: Lakeview Middle
- High: West Orange High
Source: Stellar MLS. This data may not be complete. We recommend contacting the local school district to confirm school assignments for this home.
Get a cash offer in 3 minutes
Find out how much your home could sell for in as little as 3 minutes with a no-obligation cash offer.
Estimated market value
$476,100
Get a cash offer in 3 minutes
Find out how much your home could sell for in as little as 3 minutes with a no-obligation cash offer.
Estimated market value
$476,100
- Florida
- Orange County
- Winter Garden
- 34787
- 64 ZACHARY WADE STREET
Nearby cities
Nearby neighborhoods
Nearby zip codes
Other Winter Garden Topics
