Skip main navigation
Off market
Street View
  • $795,800

    640 11th St Unit 206, Golden, CO 80401

    2beds
    1baths
    1,148sqft
    Condo
    Built in 2007
    -- sqft lot
    $795,800 Zestimate®
    $693/sqft
    $3,557 Estimated rent

    Home value

    $795,800

    $740,000 - $859,000

    $3,557/mo

    Zestimate® history
    Loading
    Loading...

    Owner options

    List your home for rent

    $3,557/mo

    Rent Zestimate®

    Find your next renter with Zillow Rental Manager. Plus, with online applications, you can quickly screen prospective tenants – for free.

    Learn more

    $3,557/mo

    Rent Zestimate®

    Refinance and save

    $4,870/mo

    Est. payment

    Refinancing to a lower rate could help reduce your monthly payments and save thousands over the life of the loan.

    See today's rates

    $4,870/mo

    Est. payment

    Explore your selling options

    Work with a Zillow partner agent

    Leverage their expertise and Zillow's premium Showcase listings to get your home seen by more buyers.

    Get started

    List with your own agent

    Get your home in front of millions of buyers by listing it on Zillow.

    Learn how to do it

    Sell it yourself

    Take full control of how buyers see your home on Zillow by listing For Sale by Owner (FSBO).

    List your home

    What's special

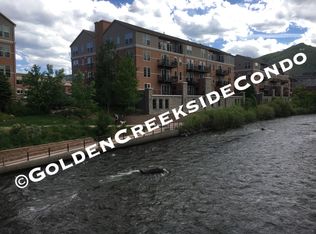
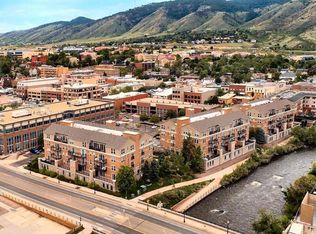
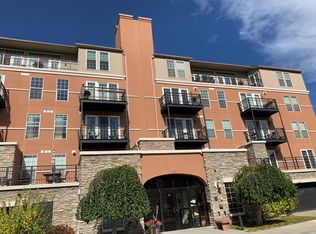
    Welcome to the unique lifestyle afforded by living in the heart of Golden in this stunning condo complex! Location is everything in this coveted unit sitting above rushing Clear Creek, enjoyed from the oversized balcony that also experiences mesa and mountain views. A deeded parking space and storage unit are located in the ground level garage of the secure building. The condo itself is light and very open with 9 ceilings and 8 sliding glass doors and windows. Excellent finish materials include granite, maple, stainless, tile, extensive laminate wood flooring and wide trim and molding. A huge great room with attractive corner gas log fireplace incorporates the living and dining areas, and opens onto the balcony. The appealing, modern kitchen includes all upgraded appliances and has an island with additional cabinets and breakfast bar. A stackable washer/dryer comes with the unit in its own closet. The spacious master bedroom, with a wall of glass doors and windows, also opens onto the balcony and the sounds of the creek to lull you to sleep. The master includes a sizable walk-in closet and nicely appointed, private full bath. A 2nd bedroom/den/office and luxurious bath complete the floor plan. The lifestyle that comes with this location is priceless. Just hanging out on the large balcony with space for al fresco dining and ample additional room for chairs, lounges, etc is bonus enough ( and the sunny exposure is great for container gardening!). But the real draw is that this complex is situated within walking distance to a variety of restaurants, terrific shops, a fantastic riverwalk on both sides of Clear Creek that also leads to an extensive trails system, two parks, public library, museums and wonderful rec and community center. A rare and unique opportunity awaits the fortunate buyer who will move to this address! Regrettably, only cash offers can be accepted at this time due to pending HOA litigation. Additional information will be provided upon request. It should be noted that other cash buyers have made recent purchases in this complex!

    This property is off market, which means it's not currently listed for sale or rent on Zillow. This may be different from what's available on other websites or public sources.

    Facts & features

    Interior

    Bedrooms & bathrooms
    • Bedrooms: 2
    • Bathrooms: 1.5
    Heating
    • Forced air
    Cooling
    • Central
    Features
    • Has fireplace: Yes
    Interior area
    • Total interior livable area: 1,148 sqft

    Property

    Parking
    • Parking features: Garage - Attached
    Features
    • On waterfront: Yes
    Details
    • Parcel number: 3027310078

    Construction

    Type & style
    • Home type: Condo
    Materials
    • Other
    Condition
    • Year built: 2007

    Community & HOA

    HOA
    • Has HOA: Yes
    • HOA fee: $305 monthly
    Location
    • Region: Golden

    Financial & listing details

    • Price per square foot: $693/sqft
    • Tax assessed value: $560,254
    • Annual tax amount: $5,433

    Price history

    DateEventPrice
    9/8/2019Sold$650,000+103.8%$566/sqft
    Source: Agent Provided Report a problem
    4/17/2011Listing removed$319,000$278/sqft
    Source: Coldwell Banker Residential Brokerage - Evergreen #978910 Report a problem
    3/19/2011Listed for sale$319,000-1.8%$278/sqft
    Source: Coldwell Banker Residential BK #978910 Report a problem
    6/20/2010Listing removed$325,000$283/sqft
    Source: NRT Denver #882231 Report a problem
    5/8/2010Listed for sale$325,000-1.4%$283/sqft
    Source: Coldwell Banker Residential Brokerage of Denver #882231 Report a problem
    8/17/2009Listing removed$329,500$287/sqft
    Source: Coldwell Banker Residential Brokerage of Denver #787549 Report a problem
    7/4/2009Listed for sale$329,500+11%$287/sqft
    Source: Coldwell Banker Residential Brokerage of Denver #787549 Report a problem
    5/24/2007Sold$296,901$259/sqft
    Source: Public Record Report a problem

    Public tax history

    YearProperty taxesTax assessment
    2025$5,433 +0.2%$35,016 -37.1%
    2024$5,421 +29.6%$55,685
    2023$4,182 -1.6%$55,685 +24%
    2022$4,250 +10.4%$44,913 -2.8%
    2021$3,850 $46,206 +9.8%
    2020$3,850 +1.4%$42,098
    2019$3,796 +13.9%$42,098 +17.1%
    2018$3,332 $35,958
    2017$3,332 +12.9%$35,958 +10.6%
    2016$2,952 $32,526
    2015$2,952 +23.1%$32,526 +30.4%
    2014$2,398 +9.2%$24,940
    2013$2,196 +2.2%$24,940 +2.6%
    2012$2,149 +4.4%$24,311
    2011$2,057 +0.1%$24,311 +3.8%
    2010$2,056 +0%$23,430
    2009$2,055 +70.9%$23,430 +0.2%
    2008$1,203 $23,380
    Find assessor info on the county website

    Neighborhood: 80401

    Nearby schools

    GreatSchools rating
    Schools provided by the listing agent
    • Elementary: Mitchell Elementary School
    • Middle: Bell Middle School
    • High: Golden Senior High School
    • District: Jefferson County School District R - 1

    Source: The MLS. This data may not be complete. We recommend contacting the local school district to confirm school assignments for this home.

    Get a cash offer in 3 minutes
    Find out how much your home could sell for in as little as 3 minutes with a no-obligation cash offer.
    Estimated market value
    $795,800
    Get a cash offer in 3 minutes
    Find out how much your home could sell for in as little as 3 minutes with a no-obligation cash offer.
    Estimated market value
    $795,800