Rare Opportunity: Stunning 3-Bed, 2-Bath Unit Overlooking Clear Creek just one block from Washington Street in Downtown Golden! This exceptional unit presents a spacious kitchen with granite countertops, stainless steel appliances, and ample storage. The living room features a cozy gas fireplace and generous space for a large TV. From the living room, step onto your large, private balcony with breathtaking views of Clear Creek and North Table Mountain. The main bedroom boasts a luxurious 5-piece ensuite with a walk-in closet. Enjoy the abundance of natural light in the second bath, and a second bedroom offers a sliding glass door. The third bedroom has French Doors, a walk-in closet and beautiful views to the north and west. The third bedroom could also be used an an office or den. With the added convenience of in-unit laundry, a secure building, and a heated garage offering parking and storage, this unit truly is a gem. Recent upgrades include Anderson windows, brand new carpet in the bedrooms and rollout shelves in the kitchen. This unit is in a prime location, immediately adjacent to clear creek! Explore the vibrant downtown Golden scene just steps from your front door, including a variety of restaurants, shops, parks, and extensive walking and biking trails. Don't miss out on this rare opportunity as units in this complex are seldom available!
Sold for $1,072,000
$1,072,000
640 11th Street #305, Golden, CO 80401
3beds
1,563sqft
Condominium
Built in 2007
-- sqft lot
$1,025,400 Zestimate®
$686/sqft
$4,328 Estimated rent
Home value
$1,025,400
$954,000 - $1.11M
$4,328/mo
Zestimate® history
Owner options
List your home for rent
$4,328/mo
Rent Zestimate®
Find your next renter with Zillow Rental Manager. Plus, with online applications, you can quickly screen prospective tenants – for free.
$4,328/mo
Rent Zestimate®
Refinance and save
$6,709/mo
Est. payment
Refinancing to a lower rate could help reduce your monthly payments and save thousands over the life of the loan.
$6,709/mo
Est. payment
Explore your selling options
Work with a Zillow partner agent
Leverage their expertise and Zillow's premium Showcase listings to get your home seen by more buyers.
Get startedList with your own agent
Get your home in front of millions of buyers by listing it on Zillow.
Learn how to do itSell it yourself
Take full control of how buyers see your home on Zillow by listing For Sale by Owner (FSBO).
List your homeWhat's special
Private balconySliding glass doorFrench doorsAnderson windowsNatural lightSpacious kitchenSecure building
Zillow last checked:
Listing updated:
Listed by:
Andrew Osten 303-437-8118 andrew@the-renewal-group.com,
West and Main Homes Inc,
Daniel Herron 720-323-9178,
West and Main Homes Inc
Bought with:
Jeanne Panuczak, 040042841
Compass - Denver
Source: REcolorado as distributed by MLS GRID,MLS#: 7185174
Facts & features
Interior
Bedrooms & bathrooms
- Bedrooms: 3
- Bathrooms: 2
- Full bathrooms: 1
- 3/4 bathrooms: 1
- Main level bathrooms: 2
- Main level bedrooms: 3
Primary bedroom
- Description: Mountain & Creek Views, New Carpet
- Level: Main
Bedroom
- Description: Sliding Glass Door, New Carpet
- Level: Main
Bedroom
- Description: French Doors, Large Closet, Qualifies As Conforming Bedroom Or Could Be Used As An Office/Flex Space
- Level: Main
Primary bathroom
- Description: 5 Piece Bath, Large Tub, Dual Sinks, Shower And Walk-In Closet
- Level: Main
Bathroom
- Description: Shower, Window And Shade
- Level: Main
Dining room
- Description: Spacious Area For Dining Area Between Kitchen And Living Room
- Level: Main
Kitchen
- Description: Granite Counters, Stainless Appliances, Ample Storage
- Level: Main
Laundry
- Description: Laundry Closet With Washer And Dryer Included
- Level: Main
Living room
- Description: Gas Fireplace, Opens To Balcony Overseeing Clear Creek, Mountain Views
- Level: Main
Heating
- Forced Air
Cooling
- Central Air
Appliances
- Included: Dishwasher, Disposal, Dryer, Microwave, Oven, Range, Refrigerator, Self Cleaning Oven, Washer
- Laundry: In Unit, Laundry Closet
Features
- Ceiling Fan(s), Eat-in Kitchen, Entrance Foyer, Five Piece Bath, Granite Counters, Kitchen Island, No Stairs, Open Floorplan, Pantry, Primary Suite, Smoke Free, Walk-In Closet(s)
- Flooring: Carpet, Tile, Wood
- Windows: Double Pane Windows, Window Coverings, Window Treatments
- Has basement: No
- Has fireplace: Yes
- Fireplace features: Gas, Living Room
- Common walls with other units/homes: End Unit
Interior area
- Total structure area: 1,563
- Total interior livable area: 1,563 sqft
- Finished area above ground: 1,563
Property
Parking
- Total spaces: 1
- Parking features: Asphalt, Heated Garage, Lighted
- Garage spaces: 1
Features
- Levels: Three Or More
- Entry location: Corridor Access
- Patio & porch: Patio
- Exterior features: Balcony
- On waterfront: Yes
- Waterfront features: River Front, Waterfront
Lot
- Features: Historical District, Landscaped
Details
- Parcel number: 453114
- Special conditions: Standard
Construction
Type & style
- Home type: Condo
- Architectural style: Contemporary
- Property subtype: Condominium
- Attached to another structure: Yes
Materials
- Frame, Metal Siding, Stucco
- Roof: Other
Condition
- Year built: 2007
Utilities & green energy
- Electric: 110V, 220 Volts
- Sewer: Public Sewer
- Water: Public
- Utilities for property: Cable Available, Natural Gas Available
Community & HOA
Community
- Security: Carbon Monoxide Detector(s), Secured Garage/Parking, Security Entrance, Smoke Detector(s)
- Subdivision: Millstone At Clear Creek Square Condos
HOA
- Has HOA: Yes
- Amenities included: Elevator(s), Parking, Storage
- Services included: Maintenance Grounds, Maintenance Structure, Recycling, Sewer, Snow Removal, Trash, Water
- HOA fee: $560 monthly
- HOA name: Westwind Management Group
- HOA phone: 303-369-1800
Location
- Region: Golden
Financial & listing details
- Price per square foot: $686/sqft
- Tax assessed value: $659,953
- Annual tax amount: $4,283
- Date on market: 7/26/2023
- Listing terms: Cash,Conventional
- Exclusions: None
- Ownership: Corporation/Trust
- Road surface type: Paved
Price history
| Date | Event | Price |
|---|---|---|
| 9/1/2023 | Sold | $1,072,000+170.8%$686/sqft |
Source:  REcolorado as distributed by MLS GRID #7185174 Report a problem REcolorado as distributed by MLS GRID #7185174 Report a problem | ||
| 6/6/2007 | Sold | $395,925$253/sqft |
Source: Public Record Report a problem | ||
Public tax history
| Year | Property taxes | Tax assessment |
|---|---|---|
| 2025 | $6,522 +11.4% | $41,247 -38.3% |
| 2024 | $5,856 +36.7% | $66,856 |
| 2023 | $4,283 -1.6% | $66,856 +26.3% |
| 2022 | $4,352 +13.6% | $52,942 -2.8% |
| 2021 | $3,831 | $54,466 +11.1% |
| 2020 | $3,831 +1.4% | $49,039 |
| 2019 | $3,777 -3.3% | $49,039 +16.3% |
| 2018 | $3,907 | $42,162 |
| 2017 | $3,907 +6.9% | $42,162 +4.7% |
| 2016 | $3,654 | $40,254 -6.4% |
| 2015 | $3,654 +13.6% | $43,009 +28.6% |
| 2014 | $3,215 +3.3% | $33,441 |
| 2013 | $3,111 +2.2% | $33,441 -2.9% |
| 2012 | $3,045 +9.8% | $34,452 |
| 2011 | $2,773 +0.1% | $34,452 +9.1% |
| 2010 | $2,771 +11.7% | $31,580 |
| 2009 | $2,480 +71.2% | $31,580 +11.9% |
| 2008 | $1,448 | $28,210 |
Find assessor info on the county website
Neighborhood: 80401
Nearby homes
- $714,9002 bd2 ba1k sqft640 11th St UNIT 101, Golden, CO 80401Off Market

- $749,8002 bd2 ba1.1k sqft640 11th St UNIT 104, Golden, CO 80401Off Market
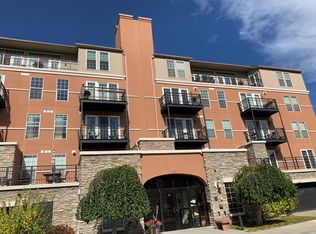
- $780,5002 bd2 ba1.1k sqft640 11th St UNIT 108, Golden, CO 80401Off Market
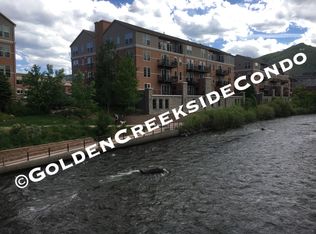
- $590,4002 bd1 ba921 sqft640 11th St UNIT 303, Golden, CO 80401Off Market
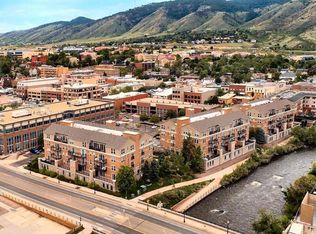
- $699,2001 bd1 ba990 sqft640 11th St UNIT 107, Golden, CO 80401Off Market
- $718,9001 bd2 ba1.1k sqft640 11th St UNIT 306, Golden, CO 80401Off Market
- $633,9002 bd2 ba921 sqft640 11th St UNIT 103, Golden, CO 80401Off Market
- $805,6002 bd2 ba1.1k sqft640 11th St UNIT 105, Golden, CO 80401Off Market
Nearby schools
GreatSchools rating
- 9/10Mitchell Elementary SchoolGrades: K-5Distance: 0.7 mi
- 7/10Bell Middle SchoolGrades: 6-8Distance: 2.2 mi
- 9/10Golden High SchoolGrades: 9-12Distance: 1.1 mi
Schools provided by the listing agent
- Elementary: Mitchell
- Middle: Bell
- High: Golden
- District: Jefferson County R-1
Source: REcolorado as distributed by MLS GRID. This data may not be complete. We recommend contacting the local school district to confirm school assignments for this home.
Get a cash offer in 3 minutes
Find out how much your home could sell for in as little as 3 minutes with a no-obligation cash offer.
Estimated market value
$1,025,400
Get a cash offer in 3 minutes
Find out how much your home could sell for in as little as 3 minutes with a no-obligation cash offer.
Estimated market value
$1,025,400
- Colorado
- Jefferson County
- Golden
- 80401
- 640 11th Street Unit 305
Nearby cities
Nearby neighborhoods
Nearby zip codes
Other Golden Topics
