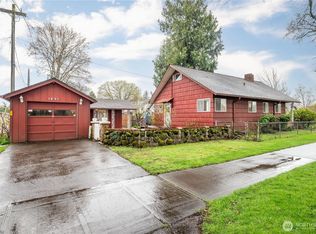
Charming 2-bedroom, 1-bath home ideally located near beautiful Lake Sacagawea! This well-maintained property features a new roof, new electrical panel, updated LVP flooring, fresh paint inside and out. The home offers a functional layout with an additional Upstairs unfinished room great for storage or potential finished space. Fully Fenced property with detached garage with convenient alley access provides amp parking, storage, and workspace options. Enjoy the convenience of nearby parks, trails, shopping, and all that Longview has to offer. A great opportunity for a first-time buyer, or anyone looking for a home in a desirable location with room to add value.
Pending inspection
Listed by: Keller Williams-Premier Prtnrs • Jesse Morgen
$314,700
640 17th Avenue, Longview, WA 98632
2beds
865sqft
Single Family Residence
Built in 1929
6,006 Square Feet Lot
$314,500 Zestimate®
$364/sqft
$-- HOA
What's special
New electrical panelFunctional layoutUpdated lvp flooringFully fenced propertyNew roof
- --
- on Zillow
- 729
- views
- 41
- saves
Likely to sell faster than
Zillow last checked:
Listing updated:
Listed by:
Jesse Morgen,
Keller Williams-Premier Prtnrs,
Matthew Baker,
Keller Williams-Premier Prtnrs
Source: NWMLS as distributed by MLS GRID,MLS#: 2578019
Facts & features
Interior
Bedrooms & bathrooms
- Bedrooms: 2
- Bathrooms: 2
- Full bathrooms: 1
- 1/2 bathrooms: 1
- Main level bathrooms: 2
- Main level bedrooms: 2
Bedroom
- Level: Main
Bedroom
- Level: Main
Bathroom full
- Level: Main
Other
- Level: Main
Dining room
- Level: Main
Kitchen without eating space
- Level: Main
Living room
- Level: Main
Utility room
- Level: Main
Heating
- Wall Furnace, Electric
Cooling
- None
Appliances
- Included: Dishwasher, Microwave, Refrigerator, Stove(s)/Range(s), Dishwasher(s), Microwave(s), Refrigerator(s), Water Heater: Electric, Water Heater Location: Utility Room
Features
- Dining Room
- Flooring: Vinyl Plank
- Basement: None
- Has fireplace: No
- Fireplace features: Electric
Interior area
- Total structure area: 865
- Total interior livable area: 865 sqft
Property
Parking
- Total spaces: 5
- Parking features: Detached Carport, Driveway, Off Street
- Has carport: Yes
- Covered spaces: 1
- Uncovered spaces: 4
Features
- Levels: One
- Stories: 1
- Patio & porch: Dining Room, Water Heater
Lot
- Size: 6,006 Square Feet
- Features: Curbs, Paved, Sidewalk, Fenced-Fully
- Topography: Level
Details
- Parcel number: 06976
- Zoning: R-1
- Zoning description: Jurisdiction: City
- Special conditions: Standard
Construction
Type & style
- Home type: SingleFamily
- Architectural style: 1 Story
- Property subtype: Single Family Residence
Materials
- Wood Siding, Wood Products
- Roof: Composition
Condition
- Updated/Remodeled
- Year built: 1929
- Major remodel year: 1929
Utilities & green energy
- Electric: Company: Cowlitz PUD
- Sewer: Sewer Connected, Company: City of Longview
- Water: Public, Company: City of Longview
Community & HOA
Community
- Subdivision: St Helens
Location
- Region: Longview
Financial & listing details
- Price per square foot: $364/sqft
- Tax assessed value: $274,030
- Annual tax amount: $2,322
- Date on market: 9/4/2026
- Listing terms: Conventional,FHA,VA Loan
- Inclusions: Dishwasher(s), Microwave(s), Refrigerator(s), Stove(s)/Range(s)
Estimated market value
$314,500
$299,000 - $330,000
$1,667/mo
Price history
| Date | Event | Price |
|---|---|---|
| 9/16/2026 | Pending sale | $314,700$364/sqft |
Source:  NWMLS as distributed by MLS GRID #2578019 Report a problem NWMLS as distributed by MLS GRID #2578019 Report a problem | ||
| 9/4/2026 | Listed for sale | $314,700+82.4%$364/sqft |
Source: NWMLS as distributed by MLS GRID #2578019 Report a problem | ||
| 4/14/2022 | Sold | $172,500$199/sqft |
Source: Public Record Report a problem | ||
Public tax history
| Year | Property taxes | Tax assessment |
|---|---|---|
| 2025 | $2,323 +5% | $274,030 +7.5% |
| 2024 | $2,212 +15.9% | $254,800 +15.6% |
| 2023 | $1,909 +5.2% | $220,320 +4.2% |
| 2022 | $1,814 | $211,470 +16.2% |
| 2021 | $1,814 -6.3% | $182,030 +4% |
| 2020 | $1,936 +19.5% | $175,010 +13.9% |
| 2019 | $1,620 | $153,614 +15.5% |
| 2018 | -- | $132,990 +14.8% |
| 2017 | $1,523 +17.8% | $115,850 +15.7% |
| 2016 | $1,293 +8.9% | $100,160 +6.5% |
| 2015 | $1,188 -2.2% | $94,060 +8.1% |
| 2013 | $1,215 | $87,020 -25.9% |
| 2011 | $1,215 | $117,390 -6.7% |
| 2010 | -- | $125,790 +13.4% |
| 2006 | -- | $110,900 +58.9% |
| 2005 | -- | $69,800 |
Find assessor info on the county website
Monthly payment
Est. payment
Payment breakdown
Explore the cost of this home by adjusting the details. Changes won't be saved.Climate risks
Neighborhood: Saint Helens
Nearby schools
Schools provided by the listing agent
- Elementary: Kessler Elem
- Middle: Cascade Mid
- High: Mark Morris High
Source: NWMLS as distributed by MLS GRID. This data may not be complete. We recommend contacting the local school district to confirm school assignments for this home.
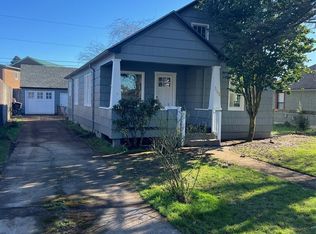
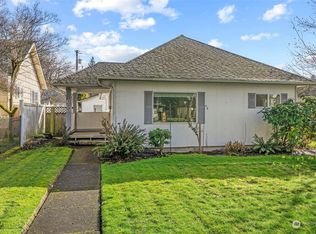

Similar homes
- $324,0003 bd1 ba989 sqftUnknown, Longview, WA 98632Active
 MLS ID #2563899, Elisha Jolma. NWMLS as distributed by MLS GRID
 - $329,0002 bd1 ba752 sqft1128 9th Avenue, Longview, WA 98632Active
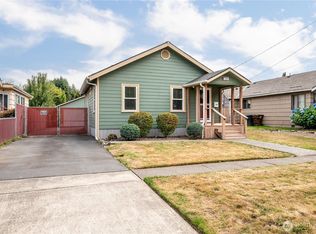 MLS ID #2582056, Dean Gehrman. NWMLS as distributed by MLS GRID
 - $324,9992 bd1 ba768 sqft324 28th Avenue, Longview, WA 98632Active
 MLS ID #2581579, Alonnah Orae Kiemele. NWMLS as distributed by MLS GRID
 - $--2 bd2 ba1.1k sqft359 Beech St, Longview, WA 98632Auction
 Auction.com 1
 - $299,9003 bd1 ba1k sqft348 20th Ave, Longview, WA 98632Active
 MLS ID #790410958, Cindy Ellingson, BCR LLC. RMLS (OR)
 - $318,9002 bd1 ba984 sqft541 26th Ave, Longview, WA 98632ActiveMLS ID #674039686, Lloyd Taylor, Berkshire Hathaway HomeServices NW Real Estate. RMLS (OR)
