Skip main navigation
Active
  • $329,900

    640 18th Ave, East Moline, IL 61244

    4beds
    1,792sqft
    : 
    Loading
    Get pre-qualified
    Single Family Residence
    Built in 1947
    1.48 Acres Lot
    $320,100 Zestimate®
    $184/sqft
    $-- HOA

    What's special

    Stylish cabinetryFresh contemporary finishesFourth bedroomFully gated sweeping drivewayThree spacious bedroomsMature treesRaised garden beds
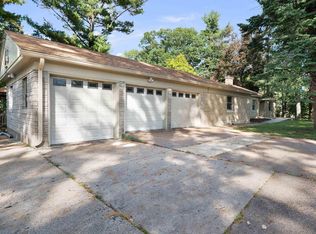
    Rare opportunity to own your own private retreat while enjoying all the conveniences of town! Nestled on an impressive 1.48-acre wooded lot, this beautifully updated brick raised ranch offers the perfect blend of privacy, space, and modern comfort. Inside, you'll find a thoughtfully designed floor plan featuring an updated kitchen with stylish cabinetry, granite countertops, tile backsplash, and stainless steel appliances. Fresh, contemporary finishes and vinyl replacement windows create a bright, inviting atmosphere throughout. The main level offers three spacious bedrooms, while the finished walk-out lower level includes a fourth bedroom and flexible living space that's ideal for a family room, home office, recreation area, or guest suite. An oversized utility and laundry room provides exceptional storage and functionality. Step outside and experience the lifestyle this property offers. Enjoy peaceful mornings or evening gatherings on the rebuilt deck featuring new decking, railings, and support posts, or relax on the beautiful flagstone patio surrounded by a striking limestone retaining wall. Raised garden beds add a touch of country charm, while the fully gated, sweeping driveway enhances both privacy and security. The lawn has it's own autonomous mower allowing more time to spend enjoying the beautiful property. Mature trees provide a picturesque setting, and the expansive lower field offers endless possibilities for recreation, gardening, hobbies, or simply enjoying the outdoors. Properties offering this much land, privacy, and updated living space within city limits are exceptionally hard to find. Don't miss your chance to own this one-of-a-kind East Moline property!
    15 days
    |
    2,266
    |
    101
    |

    Likely to sell faster than

    Zillow last checked:

    Listing updated:

    Listed by:

    Denise Browning 309-738-4763,

    All City Realty,

    Ryan Van Daele 563-271-6684,

    All City Realty

    Source: MRED as distributed by MLS GRID,MLS#: 12694195MLS Logo

    Loading...

      Facts & features

      Interior

      Bedrooms & bathrooms
      • Bedrooms: 4
      • Bathrooms: 3
      • Full bathrooms: 3
      Rooms
      • Room types: Enclosed Porch, Foyer, Game Room
      Primary bedroom
      • Features: Flooring (Carpet), Bathroom (Full)
      • Level: Main
      • Area: 195 Square Feet
      • Dimensions: 13X15
      Bedroom 2
      • Features: Flooring (Hardwood)
      • Level: Main
      • Area: 192 Square Feet
      • Dimensions: 12X16
      Bedroom 3
      • Features: Flooring (Carpet)
      • Level: Main
      • Area: 132 Square Feet
      • Dimensions: 11X12
      Bedroom 4
      • Features: Flooring (Other)
      • Level: Basement
      • Area: 165 Square Feet
      • Dimensions: 11X15
      Dining room
      • Features: Flooring (Hardwood)
      • Level: Main
      • Area: 144 Square Feet
      • Dimensions: 12X12
      Enclosed porch
      • Features: Flooring (Hardwood)
      • Level: Main
      • Area: 182 Square Feet
      • Dimensions: 7X26
      Family room
      • Features: Flooring (Tile)
      • Level: Basement
      • Area: 225 Square Feet
      • Dimensions: 15X15
      Foyer
      • Features: Flooring (Hardwood)
      • Level: Main
      • Area: 75 Square Feet
      • Dimensions: 5X15
      Game room
      • Features: Flooring (Luxury Vinyl)
      • Level: Basement
      • Area: 144 Square Feet
      • Dimensions: 9X16
      Kitchen
      • Features: Kitchen (Eating Area-Breakfast Bar, Eating Area-Table Space), Flooring (Tile)
      • Level: Main
      • Area: 180 Square Feet
      • Dimensions: 12X15
      Laundry
      • Features: Flooring (Other)
      • Level: Basement
      • Area: 169 Square Feet
      • Dimensions: 13X13
      Living room
      • Features: Flooring (Hardwood)
      • Level: Main
      • Area: 330 Square Feet
      • Dimensions: 15X22
      Heating
      • Natural Gas, Forced Air
      Cooling
      • Central Air
      Appliances
      • Included: Range, Microwave, Dishwasher, Refrigerator, Washer, Dryer, Disposal, Range Hood, Gas Water Heater
      Features
      • 1st Floor Bedroom, 1st Floor Full Bath, Built-in Features
      • Flooring: Hardwood
      • Basement: Partially Finished,Egress Window,Full,Walk-Out Access
      • Attic: Interior Stair,Unfinished
      • Number of fireplaces: 1
      • Fireplace features: Wood Burning Stove, Gas Log, Living Room
      Interior area
      • Total structure area: 3,474
      • Total interior livable area: 1,792 sqft
      • Finished area below ground: 672
      Video & virtual tour

      Property

      Parking
      • Total spaces: 2
      • Parking features: Concrete, Garage Door Opener, Attached, Garage
      • Attached garage spaces: 2
      • Has uncovered spaces: Yes
      Accessibility
      • Accessibility features: No Disability Access
      Features
      • Stories: 1
      • Patio & porch: Deck, Patio, Porch
      • Has view: Yes
      • View description: Water
      • Has water view: Yes
      • Water view: Water
      Lot
      • Size: 1.48 Acres
      • Dimensions: 264x250x487x98x225x185
      • Features: Level, Sloped
      Details
      • Parcel number: 0836100003
      • Special conditions: None
      • Other equipment: Ceiling Fan(s), Radon Mitigation System

      Construction

      Type & style
      • Home type: SingleFamily
      • Architectural style: Ranch,Raised Ranch
      • Property subtype: Single Family Residence
      Materials
      • Brick, Frame
      • Foundation: Block
      • Roof: Asphalt
      Condition
      • New construction: No
      • Year built: 1947

      Utilities & green energy

      • Sewer: Public Sewer
      • Water: Public
      • Utilities for property: Cable Available

      Community & HOA

      HOA
      • Services included: None
      Location
      • Region: East Moline

      Financial & listing details

      • Price per square foot: $184/sqft
      • Tax assessed value: $211,170
      • Annual tax amount: $6,944
      • Date on market: 7/2/2026
      • Ownership: Fee Simple

        Estimated market value

        $320,100

        $304,000 - $336,000

        $2,092/mo

        Price history

        DateEventPrice
        7/2/2026Listed for sale$329,900+30.9%$184/sqft
        Source: MRED as distributed by MLS GRID #12694195 Report a problem
        11/2/2023Sold$252,000+0.8%$141/sqft
        Source: MRED as distributed by MLS GRID #QC4247027 Report a problem
        10/8/2023Contingent$250,000$140/sqft
        Source: RMLS Alliance as distributed by MLS GRID #QC4247027 Report a problem
        10/5/2023Listed for sale$250,000$140/sqft
        Source: RMLS Alliance as distributed by MLS GRID #QC4247027 Report a problem

        Public tax history

        YearProperty taxesTax assessment
        2024$6,467 -3.1%$70,390 +8.6%
        2023$6,676 +2.7%$64,816 +4.2%
        2022$6,504 +1.7%$62,203 +4.6%
        2021$6,397 +4.8%$59,467 +5.8%
        2020$6,103 +0.8%$56,224 +1.6%
        2019$6,056 +2.3%$55,339 +1.5%
        2018$5,921 +3.1%$54,506 +1.6%
        2017$5,741 +3.6%$53,647 +3.2%
        2016$5,540 +6.1%$51,984 +5.4%
        2015$5,219 $49,325 -1%
        2014-- $49,818
        2013-- $49,818 -1.8%
        2012-- $50,747 -2%
        2011-- $51,782
        2010-- $51,782 +1%
        2008-- $51,270 +2%
        2006-- $50,265 +5.6%
        2005$4,392 +20.9%$47,610 +0.2%
        2004$3,632 -1.2%$47,495 +5.8%
        2003$3,676 +5%$44,877 +4%
        2002$3,500 +10.1%$43,151 +8.7%
        2001$3,177 +7%$39,707 +5%
        2000$2,969 $37,816
        Find assessor info on the county website

        Monthly payment

        Est. payment

        Payment breakdown

        Explore the cost of this home by adjusting the details. Changes won't be saved.
        All calculations are estimates and provided by Zillow, Inc. for informational purposes only. Actual amounts may vary.
        HOA fees may include property taxes on listings classified as Co-Ops. Contact the listing agent and/or owner for fee details.
        Mortgage interest rates are dependent on a number of factors, including credit score, down payment, and repayment length. Interest rate data provided by Zillow Group Marketplace, Inc. as of 1/1/1970 from various mortgage lenders with which we have lead or other similar arrangements; the Estimated Payment is an average of those rates.
        See how much you could borrow to make a competitive offer.

        Climate risks

        Neighborhood: 61244

        Getting around

        62 / 100
        Somewhat Walkable
        26 / 100
        Somewhat Bikeable

        Nearby schools

        GreatSchools rating
        Schools provided by the listing agent
        • Elementary: Hillcrest Elementary School
        • Middle: Glenview Elementary School
        • High: United Township High School
        • District: 37

        Source: MRED as distributed by MLS GRID. This data may not be complete. We recommend contacting the local school district to confirm school assignments for this home.

        A local agent can set up tours, give advice and negotiate with sellers.

        A local lender can help you make sure your offer is ready when you are.

        Browse local experts

        Similar homes