Renovated American Bungalow: One level living 3 bedrooms, 2 full bathrooms, large fenced flat yard for playing / gardening, fig trees, storage shed, and off street parking. All New Electrical, Plumbing, HVAC, Water Heater, Appliances, Fixtures, Etc Installed 2021. Walk to Avondale Park / Library, The Lucky Stranger, The Goose, Saturn, Saw’s, Black Market, Juniper, Red or White. Bike to UAB. **Set on a double lot (Lots 3 & 4). The home sits on Lot 3, with an additional vacant lot (Lot 4) included in the sale— offering extra yard space, room to expand / build out, or potential to build / subdivide (buyer to verify with local zoning).** ***Fireplace has never been used / decorative only. Agent is related to seller***
Pending
$479,900
640 40th St S, Birmingham, AL 35222
3beds
1,448sqft
Single Family Residence
Built in 1930
-- sqft lot
$462,900 Zestimate®
$331/sqft
$-- HOA
What's special
- 86 days
- 362
- 28
Zillow last checked:
Listing updated:
Listed by:
Nancy Tran 205-276-8722,
Canterbury Realty Group, LLC
Source: GALMLS,MLS#: 21458659
Facts & features
Interior
Bedrooms & bathrooms
- Bedrooms: 3
- Bathrooms: 2
- Full bathrooms: 2
Rooms
- Room types: Bedroom, Dining Room, Bathroom, Kitchen, Master Bathroom, Master Bedroom
Primary bedroom
- Level: First
Bedroom 1
- Level: First
Bedroom 2
- Level: First
Primary bathroom
- Level: First
Bathroom 1
- Level: First
Dining room
- Level: First
Kitchen
- Features: Stone Counters, Eat-in Kitchen, Kitchen Island, Pantry
- Level: First
Living room
- Level: First
Basement
- Area: 0
Heating
- Central
Cooling
- Central Air, Ceiling Fan(s)
Appliances
- Included: ENERGY STAR Qualified Appliances, Dishwasher, Ice Maker, Electric Oven, Self Cleaning Oven, Refrigerator, Stainless Steel Appliance(s), Stove-Gas, Gas Water Heater
- Laundry: Electric Dryer Hookup, Washer Hookup, Main Level, Laundry Room, Laundry (ROOM), Yes
Features
- High Ceilings, Smooth Ceilings, Linen Closet, Tub/Shower Combo
- Flooring: Hardwood, Tile
- Doors: French Doors
- Windows: Window Treatments
- Basement: Crawl Space
- Attic: Pull Down Stairs,Yes
- Number of fireplaces: 1
- Fireplace features: Brick (FIREPL), Living Room, Electric, Gas, Wood Burning
Interior area
- Total interior livable area: 1,448 sqft
- Finished area above ground: 1,448
- Finished area below ground: 0
Video & virtual tour
Property
Parking
- Parking features: Driveway, Parking (MLVL), Off Street, On Street, Open
- Has uncovered spaces: Yes
Features
- Levels: One
- Stories: 1
- Patio & porch: Open (PATIO), Patio, Porch, Porch Screened
- Pool features: None
- Fencing: Fenced
- View description: None
- Waterfront features: No
Details
- Additional structures: Storage
- Parcel number: 2300322002010.000
- Special conditions: N/A
Construction
Type & style
- Home type: SingleFamily
- Property subtype: Single Family Residence
Materials
- Wood Siding
Condition
- Year built: 1930
Utilities & green energy
- Water: Public
- Utilities for property: Sewer Connected
Green energy
- Energy efficient items: Thermostat, Turbines
Community & HOA
Community
- Features: Golf, Golf Access, Park, Pond, Sidewalks, Street Lights, Walking Paths
- Subdivision: Avondale
Location
- Region: Birmingham
Financial & listing details
- Price per square foot: $331/sqft
- Tax assessed value: $314,900
- Annual tax amount: $4,566
- Price range: $479.9K - $479.9K
- Date on market: 7/10/2026
- Road surface type: Paved
Estimated market value
$462,900
$440,000 - $486,000
$2,155/mo
Price history
| Date | Event | Price |
|---|---|---|
| 9/22/2026 | Pending sale | $479,900$331/sqft |
Source:  GALMLS #21458659 Report a problem GALMLS #21458659 Report a problem | ||
| 7/11/2026 | Listed for sale | $479,900+9498%$331/sqft |
Source: GALMLS #21458659 Report a problem | ||
| 6/30/2026 | Listing removed | $2,600$2/sqft |
Source: Zillow Rentals Report a problem | ||
| 6/24/2026 | Listed for rent | $2,600$2/sqft |
Source: Zillow Rentals Report a problem | ||
| 4/5/2024 | Listing removed | -- |
Source: Zillow Rentals Report a problem | ||
| 3/23/2024 | Listed for rent | $2,600$2/sqft |
Source: Zillow Rentals Report a problem | ||
| 1/18/2023 | Sold | $5,000-98%$3/sqft |
Source: Public Record Report a problem | ||
| 6/30/2021 | Sold | $250,000$173/sqft |
Source: Public Record Report a problem | ||
Public tax history
| Year | Property taxes | Tax assessment |
|---|---|---|
| 2025 | $4,566 +106.4% | $62,980 +99.9% |
| 2024 | $2,212 +5% | $31,500 +4.9% |
| 2023 | $2,106 +0.7% | $30,040 +4.1% |
| 2022 | $2,092 +8.9% | $28,860 +4.9% |
| 2021 | $1,922 +8% | $27,500 +7.7% |
| 2020 | $1,780 | $25,540 |
| 2019 | $1,780 +4% | $25,540 +3.8% |
| 2018 | $1,712 -2.6% | $24,600 -2.5% |
| 2017 | $1,757 +0.2% | $25,220 +0.2% |
| 2016 | $1,752 | $25,160 |
| 2015 | $1,752 +0.7% | $25,160 +2.9% |
| 2014 | $1,740 | $24,440 |
| 2013 | $1,740 | $24,440 -2.4% |
| 2012 | $1,740 -0.4% | $25,042 -0.4% |
| 2011 | $1,748 | $25,150 |
| 2010 | $1,748 | $25,150 |
| 2009 | $1,748 -1.4% | $25,150 -1.4% |
| 2008 | $1,773 +1.1% | $25,510 +1.1% |
| 2007 | $1,754 +62.8% | $25,232 +62.8% |
| 2006 | $1,077 +2.1% | $15,500 +2.1% |
| 2005 | $1,055 -20.4% | $15,180 -60.2% |
| 2004 | $1,325 +32.1% | $38,120 +32.1% |
| 2003 | $1,003 +85.7% | $28,860 +271.4% |
| 2002 | $540 | $7,770 |
| 2001 | $540 | $7,770 |
Find assessor info on the county website
Monthly payment
Est. payment
Payment breakdown
Explore the cost of this home by adjusting the details. Changes won't be saved.Climate risks
Neighborhood: Forest Park
Nearby schools
Schools provided by the listing agent
- Elementary: Avondale
- Middle: Avondale
- High: Woodlawn
Source: GALMLS. This data may not be complete. We recommend contacting the local school district to confirm school assignments for this home.


Similar homes
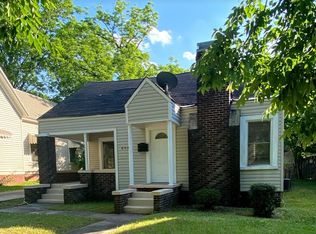
- $474,9003 bd3 ba1.5k sqft3911 3rd Ave S, Birmingham, AL 35222For Sale
 MLS ID #21464379, Shelby Fannin, ARC Realty Vestavia. GALMLS
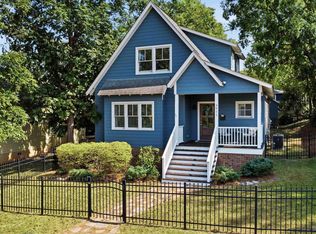
 - $375,0002 bd1 ba1.1k sqftAt&t, Birmingham, AL 35222For Sale
 MLS ID #21463774, Laurie Sanderlin, ARC Realty Vestavia. GALMLS
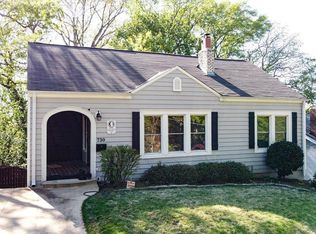
 - $499,0003 bd2 ba1.4k sqft1305 Larry Ln, Birmingham, AL 35213For Sale
 MLS ID #21465180, Karly Martin, RealtySouth-MB-Cahaba Rd. GALMLS
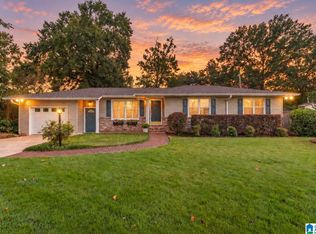
 - $289,0003 bd2 ba1.3k sqftAtt And Spectrum, Birmingham, AL 35222For Sale
 MLS ID #21463728, Donna Farmer, RE/MAX Preferred. GALMLS
 - $289,9003 bd2 ba1.4k sqft4817 3rd Ave S, Birmingham, AL 35222For SaleMLS ID #21465562, Donna Walker, ARC Realty - Hoover. GALMLS
- $349,0003 bd2 ba1.3k sqftUnknown, Birmingham, AL 35205For SaleMLS ID #21453395, Cindy Tolbert, Realty Consultants. GALMLS
- $469,7503 bd2 ba1.9k sqftSpectrum Att, Birmingham, AL 35216For SaleMLS ID #21455963, John Hollingsworth, ARC Realty Vestavia. GALMLS
- $499,9003 bd2 ba2k sqft4032 Meadowview Cir, Birmingham, AL 35243For SaleMLS ID #21456837, Elizabeth Fields, eXp Realty, LLC Central. GALMLS
- $375,0003 bd2 ba1.3k sqft1636 Beckham Dr, Homewood, AL 35209For SaleMLS ID #21465718, Heather Pierce, Keller Williams Homewood. GALMLS
- $379,0003 bd2 ba1.3k sqft616 52nd St S, Birmingham, AL 35212For SaleMLS ID #21453465, Dane Howell, RealtySouth-MB-Crestline. GALMLS
- $450,0004 bd3 ba2.1k sqftAt&t, Birmingham, AL 35243For SaleMLS ID #21459945, Steven Jacks, Real Broker LLC. GALMLS
- $240,0003 bd2 ba1.4k sqftUnknown, Birmingham, AL 35212For SaleMLS ID #21464509, Paul Golden, Signature Realty. GALMLS
- $324,9003 bd2 ba1.4k sqft5752 9th Ave S, Birmingham, AL 35212For SaleMLS ID #21463898, Laurie Burgess, Webb & Company Realty. GALMLS
- $575,0003 bd2 ba1.5k sqft44 Edgehill Rd, Homewood, AL 35209For SaleMLS ID #21463100, Erin Lassiter Prewitt, ARC Realty Mountain Brook. GALMLS
- $248,9003 bd2 ba1.5k sqft129 57th St S, Birmingham, AL 35212For SaleMLS ID #21462143, Justin Mundie, eXp Realty, LLC Central. GALMLS
- $279,0003 bd2 ba1.2k sqft568 60th Pl S, Birmingham, AL 35212For SaleMLS ID #21461935, Ashton Antonetti, ARC Realty Mountain Brook. GALMLS
- $310,0003 bd1 ba1.7k sqftAt&t, Birmingham, AL 35205For SaleMLS ID #21460695, Michelle davenport, RealtySouth-Homewood. GALMLS
- $250,0003 bd2 ba1.4k sqftSpectrum, Birmingham, AL 35234For SaleMLS ID #21462033, Shannon Malcom, EXIT Realty Birmingham. GALMLS
- $464,0003 bd1 ba1.1k sqftSpectrum, Trussville, AL 35173For SaleMLS ID #21454482, Susan Weber, Pro Home Team Realty. GALMLS
- $339,0003 bd2 ba1.5k sqft430 Stonebridge Rd, Birmingham, AL 35210For SaleMLS ID #21465036, Tracy Hood, Amerisell Realty. GALMLS
