Skip main navigation
Sold
  • Listed by: Real Broker LLC • Christina Fitzer
    Bought with: Neighborhood Experts Real Est.
    $985,000

    640 8th Avenue, Fox Island, WA 98333

    3beds
    2,823sqft
    Single Family Residence
    Built in 2006
    1.01 Acres Lot
    $982,200 Zestimate®
    $349/sqft
    $4,230 Estimated rent

    Home value

    $982,200

    $933,000 - $1.03M

    $4,230/mo

    Zestimate® history
    Loading
    Loading...

    Owner options

    List your home for rent

    $4,230/mo

    Rent Zestimate®

    Find your next renter with Zillow Rental Manager. Plus, with online applications, you can quickly screen prospective tenants – for free.

    Learn more

    $4,230/mo

    Rent Zestimate®

    Refinance and save

    $6,473/mo

    Est. payment

    Refinancing to a lower rate could help reduce your monthly payments and save thousands over the life of the loan.

    See today's rates

    $6,473/mo

    Est. payment

    Explore your selling options

    Work with a Zillow partner agent

    Leverage their expertise and Zillow's premium Showcase listings to get your home seen by more buyers.

    Get started

    List with your own agent

    Get your home in front of millions of buyers by listing it on Zillow.

    Learn how to do it

    Sell it yourself

    Take full control of how buyers see your home on Zillow by listing For Sale by Owner (FSBO).

    List your home

    What's special

    Gourmet kitchenNew refrigerator and dishwasherLarge rec roomSpacious primary suiteNew deckNew exterior paintTwo walk-in closets
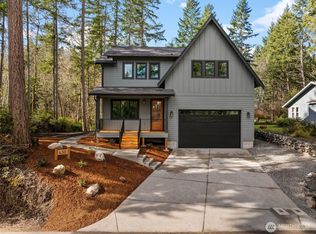
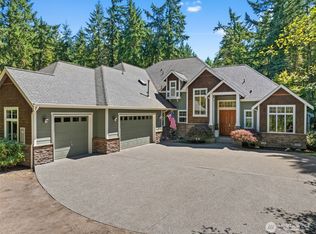
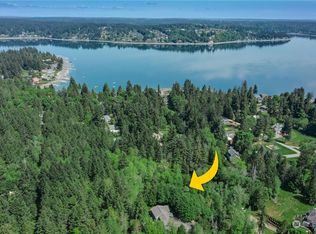
    Just across the Fox Island Bridge, this beautifully built home sits tucked away on just over an acre, surrounded by mature trees and a sense of privacy that feels worlds away. Thoughtfully maintained and updated, the home has an easy flow from the formal living and dining spaces into the spacious great room and gourmet kitchen, complete with quartz counters, gas range, and a sprawling side-by-side refrigerator and freezer. A large office or den on the main level adds flexibility for work, guests, or everyday life. Upstairs, the spacious primary suite is designed to feel like a true retreat with two walk-in closets and a beautiful 5-piece ensuite bath. Two additional bedrooms, a bonus loft with built-in desk, and a large rec room round out the upper level, giving everyone room to spread out. So much has already been done, including a new roof in 2025, new exterior paint, new lighting, new deck, new refrigerator and dishwasher, new heat pump, new water heater, new electrical panel, and wired gas generator. Outside, the just-over-one-acre lot gives you room to enjoy the privacy and setting while still being close to everything Gig Harbor has to offer. So close to Zogs, Cutters Point Coffee, and the beach! Zoned for the amazing Gig Harbor School District and top-rated schools, this is Fox Island living at its best: private, beautifully updated, and ready to enjoy.

    Zillow last checked:

    Listing updated:

    Listed by:

    Christina Fitzer,

    Real Broker LLC

    Bought with:

    Falynn Auston, 21026742

    Neighborhood Experts Real Est.

    Paige Schulte, 128116

    Neighborhood Experts Real Est.

    Source: NWMLS as distributed by MLS GRID,MLS#: 2568934MLS Logo

    Facts & features

    Interior

    Bedrooms & bathrooms
    • Bedrooms: 3
    • Bathrooms: 3
    • Full bathrooms: 2
    • 1/2 bathrooms: 1
    • Main level bathrooms: 1
    Primary bedroom
    • Level: Second
    Bedroom
    • Level: Second
    Bedroom
    • Level: Second
    Bathroom full
    • Level: Second
    Bathroom full
    • Level: Second
    Other
    • Level: Main
    Bonus room
    • Level: Second
    Den office
    • Level: Main
    Dining room
    • Level: Main
    Entry hall
    • Level: Main
    Family room
    • Level: Main
    Kitchen with eating space
    • Level: Main
    Living room
    • Level: Main
    Utility room
    • Level: Second
    Heating
    • Fireplace, Forced Air, Heat Pump, Electric, Propane
    Cooling
    • Forced Air
    Appliances
    • Included: Dishwasher, Disposal, Dryer, Microwave, Refrigerator, Stove(s)/Range(s), Washer, Dishwasher(s), Dryer(s), Garbage Disposal, Microwave(s), Refrigerator(s), Washer(s), Water Heater: Propane, Water Heater Location: Garage
    Features
    • Bath Off Primary, Ceiling Fan(s), Dining Room, Pantry
    • Flooring: Ceramic Tile, Hardwood, Carpet
    • Windows: Dbl Pane/Storm Window
    • Basement: None
    • Number of fireplaces: 1
    • Fireplace features: Gas, Main Level: 1, Fireplace
    Interior area
    • Total structure area: 2,823
    • Total interior livable area: 2,823 sqft

    Property

    Parking
    • Total spaces: 5
    • Parking features: Driveway, Attached Garage
    • Has attached garage: Yes
    • Covered spaces: 3
    • Uncovered spaces: 2
    Features
    • Levels: Two
    • Stories: 2
    • Entry location: Main
    • Patio & porch: Bath Off Primary, Ceiling Fan(s), Dbl Pane/Storm Window, Dining Room, Fireplace, Pantry, Security System, Vaulted Ceiling(s), Walk-In Closet(s), Water Heater, Wired for Generator
    Lot
    • Size: 1.01 Acres
    • Features: Dead End Street, Cable TV, Deck, High Speed Internet, Patio, Propane, Sprinkler System
    • Topography: Level,Partial Slope
    • Residential vegetation: Garden Space, Wooded
    Details
    • Parcel number: 0120012045
    • Special conditions: Standard
    • Other equipment: Wired for Generator

    Construction

    Type & style
    • Home type: SingleFamily
    • Architectural style: Craftsman,2 Story
    • Property subtype: Single Family Residence
    Materials
    • Cement Planked, Stone, Wood Siding, Cement Plank
    • Foundation: Poured Concrete
    • Roof: Composition
    Condition
    • Year built: 2006
    • Major remodel year: 2008

    Utilities & green energy

    • Electric: Company: Peninsula Light
    • Sewer: Septic Tank, Company: Septic
    • Water: Public, Company: Fox Island Mutual Water Co.

    Community & HOA

    Community
    • Security: Security System
    • Subdivision: Fox Island
    Location
    • Region: Fox Island

    Financial & listing details

    • Price per square foot: $349/sqft
    • Tax assessed value: $944,500
    • Annual tax amount: $8,735
    • Date on market: 8/29/2026
    • Listing terms: Conventional,FHA,VA Loan
    • Inclusions: Dishwasher(s), Dryer(s), Garbage Disposal, Microwave(s), Refrigerator(s), Stove(s)/Range(s), Washer(s)

    Price history

    DateEventPrice
    9/18/2026Sold$985,000$349/sqft
    Source: NWMLS as distributed by MLS GRID #2568934 Report a problem
    9/2/2026Pending sale$985,000$349/sqft
    Source: NWMLS as distributed by MLS GRID #2568934 Report a problem
    8/29/2026Listed for sale$985,000+56.3%$349/sqft
    Source: NWMLS as distributed by MLS GRID #2568934 Report a problem
    3/24/2020Sold$630,000-0.8%$223/sqft
    Source: NWMLS as distributed by MLS GRID #1567125 Report a problem
    3/1/2020Pending sale$635,000$225/sqft
    Source: Redfin Corp. #1567125 Report a problem
    2/20/2020Listed for sale$635,000$225/sqft
    Source: Redfin Corp. #1567125 Report a problem
    12/24/2019Listing removed$635,000$225/sqft
    Source: Redfin Corp. #1518308 Report a problem
    9/12/2019Listed for sale$635,000+27.1%$225/sqft
    Source: Redfin Corp. #1518308 Report a problem
    9/12/2015Sold$499,619-5.7%$177/sqft
    Source: NWMLS as distributed by MLS GRID #716162 Report a problem
    4/9/2015Listing removed$529,900$188/sqft
    Source: Better Properties Gig Harbor #716162 Report a problem
    2/6/2015Listed for sale$529,900+2.9%$188/sqft
    Source: Better Properties Gig Harbor #716162 Report a problem
    11/13/2006Sold$514,950+330.9%$182/sqft
    Source: Public Record Report a problem
    5/27/2005Sold$119,500+702%$42/sqft
    Source: Public Record Report a problem
    3/12/2004Sold$14,900-54.3%$5/sqft
    Source: Public Record Report a problem
    12/5/2002Sold$32,583$12/sqft
    Source: Public Record Report a problem

    Public tax history

    YearProperty taxesTax assessment
    2025$8,736 +4.2%$944,500 +5.8%
    2024$8,380 +4%$892,700 +5.5%
    2023$8,057 +3.9%$846,200 -2.3%
    2022$7,756 +13.1%$865,900 +26.7%
    2021$6,861 +17.1%$683,400 +20.6%
    2019$5,858 -2.6%$566,900 +4.2%
    2018$6,013 +15.6%$544,200 +6.6%
    2017$5,200 +13.8%$510,500 +24.1%
    2016$4,568 $411,400 +9.7%
    2014$4,568 +4.3%$375,000 +8.6%
    2013$4,378 $345,200 -1.9%
    2012-- $352,000 -3.5%
    2011-- $364,700 -10.3%
    2010-- $406,400 -3.4%
    2009-- $420,600
    Find assessor info on the county website

    Neighborhood: 98333

    Nearby schools

    GreatSchools rating
    Schools provided by the listing agent
    • Elementary: Voyager Elem
    • Middle: Kopachuck Mid
    • High: Gig Harbor High

    Source: NWMLS as distributed by MLS GRID. This data may not be complete. We recommend contacting the local school district to confirm school assignments for this home.

    Get a cash offer in 3 minutes
    Find out how much your home could sell for in as little as 3 minutes with a no-obligation cash offer.
    Estimated market value
    $982,200
    Get a cash offer in 3 minutes
    Find out how much your home could sell for in as little as 3 minutes with a no-obligation cash offer.
    Estimated market value
    $982,200