
This home has more than meets the eye! From the moment you step inside, you'll be impressed by the spacious living room filled with natural light from its many windows. Continue into the beautifully remodeled kitchen, featuring semi-custom rustic hickory cabinets with soft-close doors and drawers, along with luxury vinyl plank flooring that adds both style and durability.
The open-concept layout and vaulted ceilings create a bright, spacious feel, while abundant natural light pours in from the backyard.
Step outside to enjoy the large, maintenance-free deck overlooking a fully fenced backyard--perfect for relaxing, entertaining, or letting pets and kids play.
The garage space is truly exceptional. In addition to the attached single-stall garage, this property includes an impressive 1,040-square-foot detached heated double-stall garage complete with a workshop, offering endless possibilities for hobbies, storage, or projects.
With its thoughtful updates, generous living spaces, and incredible garage amenities, this home offers outstanding value. Schedule your private tour with your favorite REALTOR® today--you'll be glad you did!
Pending
Price cut: $10K (8/18)
$275,000
640 9th Ave SW, Valley City, ND 58072
3beds
2,000sqft
Single Family Residence
Built in 1961
9,147 Square Feet Lot
$270,800 Zestimate®
$138/sqft
$-- HOA
What's special
Attached single-stall garageVaulted ceilingsFully fenced backyardOpen-concept layoutLuxury vinyl plank flooringGenerous living spacesLarge maintenance-free deck
- 54 days
- 21
- 0
Zillow last checked:
Listing updated:
Listed by:
Ross W Powell 701-490-1687,
Realty Xperts 701-552-1410
Source: Great North MLS,MLS#: 4026978
Facts & features
Interior
Bedrooms & bathrooms
- Bedrooms: 3
- Bathrooms: 2
- Full bathrooms: 2
Bedroom 1
- Level: Main
Bedroom 2
- Level: Main
Bedroom 3
- Level: Main
Bathroom 1
- Level: Main
Bathroom 2
- Level: Basement
Dining room
- Level: Main
Other
- Level: Main
Kitchen
- Level: Main
Laundry
- Level: Basement
Living room
- Level: Main
Other
- Level: Basement
Recreation room
- Level: Basement
Storage
- Level: Basement
Heating
- Forced Air, Natural Gas
Cooling
- Ceiling Fan(s), Central Air
Appliances
- Included: Dishwasher, Disposal, Dryer, Electric Range, Microwave, Refrigerator
Features
- Ceiling Fan(s), High Speed Internet, Main Floor Bedroom, Pantry, Vaulted Ceiling(s)
- Flooring: Carpet, Concrete
- Windows: Window Treatments
- Basement: Concrete,Partially Finished,Storage Space,Sump Pump
- Has fireplace: No
Interior area
- Total structure area: 2,000
- Total interior livable area: 2,000 sqft
- Finished area above ground: 1,280
- Finished area below ground: 720
Video & virtual tour
Property
Parking
- Total spaces: 3
- Parking features: Detached, Garage Door Opener, Heated Garage, Insulated, Workshop in Garage, Garage Faces Front, Alley Access, Attached
- Attached garage spaces: 3
Features
- Levels: One
- Stories: 1
- Exterior features: Private Yard
- Fencing: Wood,Back Yard
Lot
- Size: 9,147 Square Feet
- Dimensions: 64 x 140
- Features: Rectangular Lot
Details
- Additional structures: Second Garage, Workshop
- Parcel number: 630050207
Construction
Type & style
- Home type: SingleFamily
- Architectural style: Ranch
- Property subtype: Single Family Residence
Materials
- Masonite
- Foundation: Concrete Perimeter
- Roof: Shingle
Condition
- New construction: No
- Year built: 1961
Utilities & green energy
- Sewer: Public Sewer
- Water: Public
- Utilities for property: Sewer Connected, Natural Gas Connected, Water Connected, Trash Pickup - Public, Electricity Connected, Fiber Optic Connected
Community & HOA
Community
- Security: Smoke Detector(s)
Location
- Region: Valley City
Financial & listing details
- Price per square foot: $138/sqft
- Tax assessed value: $197,100
- Annual tax amount: $3,169
- Date on market: 8/5/2026
- Listing terms: VA Loan,Cash,Conventional,FHA
- Electric utility on property: Yes
Estimated market value
$270,800
$257,000 - $284,000
$1,624/mo
Price history
| Date | Event | Price |
|---|---|---|
| 8/26/2026 | Pending sale | $275,000$138/sqft |
Source: Great North MLS #4026978 Report a problem | ||
| 8/18/2026 | Price change | $275,000-3.5%$138/sqft |
Source: Great North MLS #4026978 Report a problem | ||
| 8/5/2026 | Listed for sale | $285,000+59.2%$143/sqft |
Source: Great North MLS #4026978 Report a problem | ||
| 9/24/2018 | Sold | -- |
Source: Great North MLS #2280360 Report a problem | ||
| 6/5/2018 | Listing removed | $179,000$90/sqft |
Source: RE/MAX LAWN REALTY #28-301 Report a problem | ||
| 4/7/2018 | Price change | $179,000-5.7%$90/sqft |
Source: RE/MAX LAWN REALTY #28-62 Report a problem | ||
| 2/1/2018 | Price change | $189,900-5%$95/sqft |
Source: RE/MAX LAWN REALTY #28-62 Report a problem | ||
| 11/6/2017 | Listed for sale | $199,900$100/sqft |
Source: RE/MAX LAWN REALTY #28-62 Report a problem | ||
| 10/22/2008 | Sold | -- |
Source: Great North MLS #2080236 Report a problem | ||
Public tax history
| Year | Property taxes | Tax assessment |
|---|---|---|
| 2024 | $2,451 -12.3% | $98,550 +6.3% |
| 2023 | $2,797 +2% | $92,700 +7.3% |
| 2022 | $2,743 +9.8% | $86,400 +5.2% |
| 2020 | $2,497 +1.9% | $82,150 +0.4% |
| 2019 | $2,450 +1.5% | $81,800 +0.6% |
| 2018 | $2,413 +10.4% | $81,350 +9.8% |
| 2017 | $2,185 +10.1% | $74,100 |
| 2016 | $1,984 +3% | $74,100 +4.2% |
| 2015 | $1,927 -98.9% | $71,100 |
| 2014 | $178,388 | -- |
Find assessor info on the county website
Monthly payment
Est. payment
Payment breakdown
Explore the cost of this home by adjusting the details. Changes won't be saved.Climate risks
Neighborhood: 58072
Nearby schools
Schools provided by the listing agent
- Elementary: Valley City
- Middle: Valley City
- High: Valley City
Source: Great North MLS. This data may not be complete. We recommend contacting the local school district to confirm school assignments for this home.
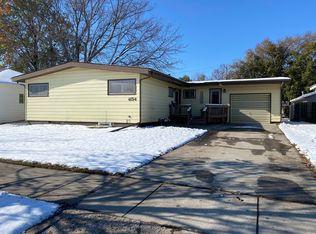
Similar homes
- $163,0002 bd2 ba1.4k sqft607 8th Ave SW, Valley City, ND 58072For Sale
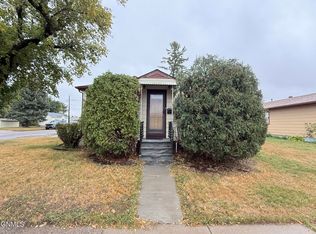 MLS ID #4027714, Loni Trapp, Ivy Real Estate Group. Great North MLS
 - $149,9004 bd3 ba1.7k sqft751 2nd St SW, Valley City, ND 58072For Sale
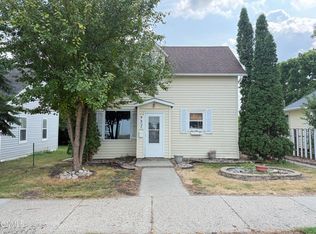 MLS ID #4027143, Loni Trapp, Ivy Real Estate Group. Great North MLS
 - $199,0005 bd2 ba2.4k sqft862 2nd Ave NW, Valley City, ND 58072For Sale
 MLS ID #4027667, Alison M Kasowski, Ivy Real Estate Group. Great North MLS
 - $169,0004 bd2 ba2.2k sqft308 6th St NW, Valley City, ND 58072For Sale
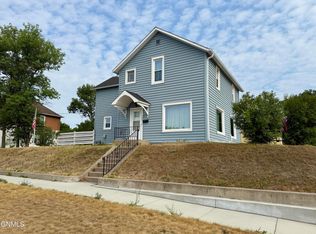 MLS ID #4027141, Alison M Kasowski, Ivy Real Estate Group. Great North MLS
 - $155,0005 bd2 ba2.2k sqft506 4th Ave SW, Valley City, ND 58072For Sale
 MLS ID #7028855, Megan Maki, eXp Realty (3523 FGO). NorthstarMLS as distributed by MLS GRID
 - $289,0003 bd2 ba1.4k sqft1246 4th St NW, Valley City, ND 58072New ConstructionMLS ID #7076524, James Jensen, RE/MAX Now (Valley City). NorthstarMLS as distributed by MLS GRID
