Welcome to 640 Albany Avenue, where timeless character meets thoughtful updates in the heart of Loveland. Step through the charming front gate and step inside to find a smart floor plan that makes the most of every square foot! From the welcoming entry, comfortable living room, dedicated dining space, functional kitchen, and convenient laundry area - everything is just in the right place for a comfortable and seamless flow. The kitchen offers counter space along both sides and features a NEW dishwasher and microwave! Tucked privately away from the main living areas are two bedrooms and a refreshed full bathroom featuring a new vanity, sink, faucet, and mirror. The spacious primary bedroom offers a walk-in closet and a bonus room currently used as a home office. With water and sewer access conveniently located on the adjoining laundry wall, this space likely was once a bathroom and could easily be turned back into one or become a work or hobby space to do what you love! Step outside and discover one of the home's standout features-a backyard waiting for life to be lived in it! Mature trees provide shade and privacy within the fully fenced yard, creating the perfect setting for summer gatherings, gardening, pets, or simply relaxing outdoors. Don't miss the included storage shed and additional parking at the back of this amazing corner lot! This home is in an allowed short term rental area and close to Chilson Recreation Center, Loveland Library and all that downtown Loveland has to offer! Sellers property disclosure and contract writing guide are uploaded into the MLS - ask your agent for a copy and schedule a showing today!
Sold for $335,000
Zestimate®
$335,000
640 Albany Ave, Loveland, CO 80537
2beds
1,012sqft
Single Family Residence
Built in 1951
3,929 Square Feet Lot
$335,000 Zestimate®
$331/sqft
$1,589 Estimated rent
Home value
$335,000
$318,000 - $352,000
$1,589/mo
Zestimate® history
Owner options
List your home for rent
$1,589/mo
Rent Zestimate®
Find your next renter with Zillow Rental Manager. Plus, with online applications, you can quickly screen prospective tenants – for free.
$1,589/mo
Rent Zestimate®
Refinance and save
$1,983/mo
Est. payment
Refinancing to a lower rate could help reduce your monthly payments and save thousands over the life of the loan.
$1,983/mo
Est. payment
Explore your selling options
Work with a Zillow partner agent
Leverage their expertise and Zillow's premium Showcase listings to get your home seen by more buyers.
Get startedList with your own agent
Get your home in front of millions of buyers by listing it on Zillow.
Learn how to do itSell it yourself
Take full control of how buyers see your home on Zillow by listing For Sale by Owner (FSBO).
List your homeWhat's special
Zillow last checked:
Listing updated:
Listed by:
Elizabeth Liesenfeld 970-330-7700,
Sears Real Estate
Bought with:
Brandi Broadley, 100050890
Group Harmony
Source: IRES as distributed by MLS GRID,MLS#: 1060813
Facts & features
Interior
Bedrooms & bathrooms
- Bedrooms: 2
- Bathrooms: 1
- Full bathrooms: 1
- Main level bathrooms: 1
Primary bedroom
- Description: Carpet
- Features: Shared Primary Bath
- Level: Main
- Area: 140 Square Feet
- Dimensions: 10 x 14
Bedroom 2
- Description: Carpet
- Level: Main
- Area: 120 Square Feet
- Dimensions: 10 x 12
Dining room
- Description: Wood
- Level: Main
- Area: 96 Square Feet
- Dimensions: 8 x 12
Kitchen
- Description: Wood
- Level: Main
- Area: 204 Square Feet
- Dimensions: 12 x 17
Laundry
- Description: Wood
- Level: Main
- Area: 32 Square Feet
- Dimensions: 4 x 8
Living room
- Description: Wood
- Level: Main
- Area: 204 Square Feet
- Dimensions: 12 x 17
Study
- Description: Wood
- Level: Main
- Area: 84 Square Feet
- Dimensions: 7 x 12
Heating
- Forced Air
Cooling
- Ceiling Fan(s)
Appliances
- Included: Electric Range, Dishwasher, Refrigerator, Washer, Dryer, Microwave, Disposal
- Laundry: Washer/Dryer Hookup
Features
- Open Floorplan
- Basement: None
Interior area
- Total structure area: 1,012
- Total interior livable area: 1,012 sqft
- Finished area above ground: 1,012
Property
Parking
- Parking features: None
- Details: None
Accessibility
- Accessibility features: Level Lot, Main Floor Bath, Accessible Bedroom, Main Level Laundry
Features
- Levels: One
- Stories: 1
- Patio & porch: Patio
- Fencing: Fenced
Lot
- Size: 3,929 Square Feet
- Features: Corner Lot, Deciduous Trees, Level, City Limits, Paved, Curbs, Gutters, Sidewalks, Street Light, Water Rights Excluded, Mineral Rights Excluded
Details
- Additional structures: Storage
- Parcel number: R0342645
- Zoning: R3E
- Special conditions: Private Owner
Construction
Type & style
- Home type: SingleFamily
- Architectural style: Cottage
- Property subtype: Single Family Residence
Materials
- Composition
- Roof: Composition
Condition
- New construction: No
- Year built: 1951
Utilities & green energy
- Electric: Xcel
- Gas: City of Loveland
- Sewer: Public Sewer
- Water: City
- Utilities for property: Natural Gas Available, Electricity Available, Cable Available
Community & HOA
Community
- Security: Fire Alarm
- Subdivision: Water
HOA
- Has HOA: No
Location
- Region: Loveland
Financial & listing details
- Price per square foot: $331/sqft
- Tax assessed value: $337,500
- Annual tax amount: $1,804
- Date on market: 6/4/2026
- Listing terms: Cash,Conventional,FHA,VA Loan
- Exclusions: Sellers Personal Property
- Electric utility on property: Yes
- Road surface type: Asphalt
Price history
| Date | Event | Price |
|---|---|---|
| 7/15/2026 | Sold | $335,000-4.3%$331/sqft |
Source:  IRES as distributed by MLS GRID #1060813 Report a problem IRES as distributed by MLS GRID #1060813 Report a problem | ||
| 6/17/2026 | Pending sale | $350,000$346/sqft |
Source:  REcolorado as distributed by MLS GRID #IR1060813 Report a problem REcolorado as distributed by MLS GRID #IR1060813 Report a problem | ||
| 6/5/2026 | Listed for sale | $350,000+60.6%$346/sqft |
Source: IRES as distributed by MLS GRID #1060813 Report a problem | ||
| 1/6/2017 | Sold | $218,000-0.9%$215/sqft |
Source: IRES as distributed by MLS GRID #807194 Report a problem | ||
| 12/3/2016 | Pending sale | $220,000$217/sqft |
Source: RE/MAX Alliance-FTC South #807194 Report a problem | ||
| 11/30/2016 | Listed for sale | $220,000$217/sqft |
Source: RE/MAX Alliance-FTC South #807194 Report a problem | ||
| 11/24/2016 | Pending sale | $220,000$217/sqft |
Source: RE/MAX Alliance-FTC South #807194 Report a problem | ||
| 11/21/2016 | Listed for sale | $220,000+157%$217/sqft |
Source: RE/MAX Alliance-FTC South #807194 Report a problem | ||
| 8/7/2008 | Sold | $85,600-22.1%$85/sqft |
Source: Public Record Report a problem | ||
| 4/5/2008 | Listed for sale | $109,900-8.3%$109/sqft |
Source: Homes & Land #554669 Report a problem | ||
| 3/15/2008 | Listing removed | $119,900$118/sqft |
Source: Listhub #554669 Report a problem | ||
| 2/21/2008 | Price change | $119,900-4.1%$118/sqft |
Source: Listhub #554669 Report a problem | ||
| 2/4/2008 | Price change | $125,000-3.8%$124/sqft |
Source: Listhub #554669 Report a problem | ||
| 1/18/2008 | Price change | $129,900-6.5%$128/sqft |
Source: Listhub #554669 Report a problem | ||
| 1/10/2008 | Listed for sale | $139,000-2%$137/sqft |
Source: Listhub #554669 Report a problem | ||
| 3/17/2004 | Sold | $141,900+11.7%$140/sqft |
Source: Public Record Report a problem | ||
| 4/9/2002 | Sold | $127,000+5.9%$125/sqft |
Source: Public Record Report a problem | ||
| 9/28/2000 | Sold | $119,900+31%$118/sqft |
Source: Public Record Report a problem | ||
| 10/15/1998 | Sold | $91,500$90/sqft |
Source: Public Record Report a problem | ||
Public tax history
| Year | Property taxes | Tax assessment |
|---|---|---|
| 2025 | $1,804 +14.2% | $21,094 -10.2% |
| 2024 | $1,579 +15.4% | $23,477 -1% |
| 2023 | $1,368 -2.7% | $23,705 +37.9% |
| 2022 | $1,406 +3.3% | $17,194 -2.8% |
| 2021 | $1,360 +1.7% | $17,689 +3.4% |
| 2020 | $1,337 +31.7% | $17,110 -0.7% |
| 2019 | $1,016 | $17,230 +39.6% |
| 2018 | $1,016 | $12,341 |
| 2017 | $1,016 +16.1% | $12,341 +30.2% |
| 2016 | $875 +26.8% | $9,480 |
| 2015 | $690 +6.6% | $9,480 +10.2% |
| 2014 | $647 | $8,600 |
| 2013 | -- | $8,600 +0.4% |
| 2012 | -- | $8,570 |
| 2011 | -- | $8,570 +3.6% |
| 2010 | -- | $8,270 |
| 2009 | -- | $8,270 -26.4% |
| 2008 | -- | $11,240 |
| 2007 | -- | $11,240 +6.2% |
| 2006 | -- | $10,580 |
| 2005 | -- | $10,580 +1% |
| 2004 | -- | $10,480 +19.2% |
| 2002 | -- | $8,790 |
| 2001 | -- | $8,790 |
Find assessor info on the county website
Neighborhood: 80537
Nearby homes
- $361,8002 bd1 ba813 sqft1336 E 7th St, Loveland, CO 80537Off Market
- $--2 bd1 ba-- sqft1338 E 7th St #100, Loveland, CO 80537Off Market

- $525,0005 bd3 ba1.7k sqft1338 E 7th St, Loveland, CO 80537Sold
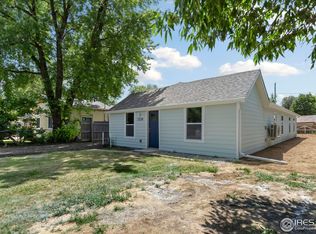
- $271,1002 bd1 ba650 sqft1341 E 7th St, Loveland, CO 80537Off Market
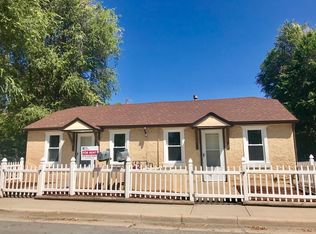
- $370,0002 bd1 ba958 sqft655 Albany Ave, Loveland, CO 80537Sold
- $369,3002 bd1 ba1.1k sqft620 Albany Ave, Loveland, CO 80537Off Market
- $335,2002 bd1 ba842 sqft1340 E 7th St, Loveland, CO 80537Off Market
- $389,1002 bd1 ba975 sqft610 Albany Ave, Loveland, CO 80537Off Market
Nearby schools
GreatSchools rating
- 5/10Winona Elementary SchoolGrades: PK-5Distance: 0.5 mi
- 4/10Bill Reed Middle SchoolGrades: 6-8Distance: 1.2 mi
- 7/10Mountain View High SchoolGrades: 9-12Distance: 1.7 mi
Schools provided by the listing agent
- Elementary: Winona
- Middle: Bill Reed
- High: Mountain View
Source: IRES as distributed by MLS GRID. This data may not be complete. We recommend contacting the local school district to confirm school assignments for this home.
Get a cash offer in 3 minutes
Find out how much your home could sell for in as little as 3 minutes with a no-obligation cash offer.
Estimated market value
$335,000
Get a cash offer in 3 minutes
Find out how much your home could sell for in as little as 3 minutes with a no-obligation cash offer.
Estimated market value
$335,000
- Colorado
- Larimer County
- Loveland
- 80537
- 640 Albany Ave
Nearby cities
Nearby zip codes
Other Loveland Topics
