Tucked away on a peaceful cul-de-sac in the highly desirable Crocker Ranch community - where charm meets convenience and there are no HOA dues. With 4 to 5 bedrooms + a BonusRoom, separate office space, 3 full baths, and a generous 3-car garage, there's room for everyone and everything. Tile flooring adds a sleek, durable touch throughout, while the heart of the home features a stunning kitchen with rich cherry cabinetry, gleaming granite slab counters, and a show-stopping zebra wood-topped island that invites gatherings and conversation. A separate family room with a cozy gas fireplace creates the perfect space to unwind, and the dedicated wine cellar adds a splash of sophistication. The primary suite includes a private retreat (5th bed option) and a spa-inspired bath with dual vanities, a jetted soaking tub, and a custom closet organizer. Upstairs laundry is thoughtfully designed with built-in cabinetry and a folding counter for added ease. Additional features include central vac and extensive garage cabinetry storage. Step outside to a backyard oasis complete with a tranquil Koi Pond that could be your own splash pool - perfect for entertaining or relaxing under the stars. Near top-rated schools, parks, shopping, and trails, this Crocker Ranch gem is ready to welcome you home!
Closed
$800,000
640 Aliso Viejo Ct, Roseville, CA 95747
5beds
3,200sqft
Single Family Residence
Built in 2005
6,834 Square Feet Lot
$856,100 Zestimate®
$250/sqft
$3,674 Estimated rent
Home value
$856,100
$813,000 - $899,000
$3,674/mo
Zestimate® history
Owner options
List your home for rent
$3,674/mo
Rent Zestimate®
Find your next renter with Zillow Rental Manager. Plus, with online applications, you can quickly screen prospective tenants – for free.
$3,674/mo
Rent Zestimate®
Refinance and save
$5,063/mo
Est. payment
Refinancing to a lower rate could help reduce your monthly payments and save thousands over the life of the loan.
$5,063/mo
Est. payment
Explore your selling options
Work with a Zillow partner agent
Leverage their expertise and Zillow's premium Showcase listings to get your home seen by more buyers.
Get startedList with your own agent
Get your home in front of millions of buyers by listing it on Zillow.
Learn how to do itSell it yourself
Take full control of how buyers see your home on Zillow by listing For Sale by Owner (FSBO).
List your homeWhat's special
Separate office spacePeaceful cul-de-sacGleaming granite slab countersExtensive garage cabinetry storageJetted soaking tubCustom closet organizerCentral vac
Zillow last checked:
Listing updated:
Listed by:
Melinda Shrader DRE #00994757 916-747-7535,
Coldwell Banker Realty
Bought with:
Lena Nosenco, DRE #02178643
USKO Realty
Source: MetroList Services of CA,MLS#: 225146140Originating MLS: MetroList Services, Inc.
Facts & features
Interior
Bedrooms & bathrooms
- Bedrooms: 5
- Bathrooms: 3
- Full bathrooms: 3
Rooms
- Room types: Master Bathroom, Master Bedroom, Bonus Room, Office, Dining Room, Family Room, Wine Cellar, Kitchen, Laundry, Living Room
Primary bedroom
- Features: Sitting Room
Primary bathroom
- Features: Shower Stall(s), Double Vanity, Soaking Tub, Jetted Tub, Stone, Tile, Walk-In Closet(s), Window
Dining room
- Features: Formal Room, Bar, Dining/Family Combo, Dining/Living Combo
Kitchen
- Features: Breakfast Area, Pantry Cabinet, Granite Counters, Slab Counter, Kitchen Island, Kitchen/Family Combo, Natural Woodwork
Heating
- Central, Fireplace(s)
Cooling
- Ceiling Fan(s), Central Air
Appliances
- Included: Built-In Electric Oven, Gas Cooktop, Range Hood, Dishwasher, Disposal, Microwave, Plumbed For Ice Maker, Wine Refrigerator
- Laundry: Laundry Room, Cabinets, Electric Dryer Hookup, Gas Dryer Hookup, Upper Level, Hookups Only, Inside Room
Features
- Central Vacuum
- Flooring: Carpet, Laminate, Tile
- Number of fireplaces: 1
- Fireplace features: Raised Hearth, Family Room, Gas Log
Interior area
- Total interior livable area: 3,200 sqft
Property
Parking
- Total spaces: 3
- Parking features: Attached, Garage Door Opener, Garage Faces Front, Garage Faces Side, Interior Access, Driveway
- Attached garage spaces: 3
- Has uncovered spaces: Yes
Features
- Stories: 2
- Has spa: Yes
- Spa features: Bath
- Fencing: Back Yard,Wood,Fenced
- Waterfront features: Pond
Lot
- Size: 6,834 Square Feet
- Features: Auto Sprinkler F&R, Cul-De-Sac, Curb(s)/Gutter(s), Irregular Lot, Landscape Back, Landscape Front
Details
- Parcel number: 484140005000
- Zoning description: Res
- Special conditions: Standard
Construction
Type & style
- Home type: SingleFamily
- Architectural style: Contemporary
- Property subtype: Single Family Residence
Materials
- Stucco, Wood
- Foundation: Concrete, Slab
- Roof: Tile
Condition
- Year built: 2005
Details
- Builder name: JMC
Utilities & green energy
- Sewer: Public Sewer
- Water: Public
- Utilities for property: Cable Available, Public, Sewer In & Connected, Internet Available, Natural Gas Connected
Community & HOA
Location
- Region: Roseville
Financial & listing details
- Price per square foot: $250/sqft
- Tax assessed value: $799,950
- Price range: $800K - $800K
- Date on market: 11/21/2025
- Road surface type: Asphalt, Paved, Paved Sidewalk
Price history
| Date | Event | Price |
|---|---|---|
| 12/24/2025 | Sold | $800,000+0%$250/sqft |
Source: MetroList Services of CA #225146140 Report a problem | ||
| 12/18/2025 | Pending sale | $799,950$250/sqft |
Source: MetroList Services of CA #225146140 Report a problem | ||
| 12/18/2025 | Listing removed | $799,950$250/sqft |
Source: MetroList Services of CA #225146140 Report a problem | ||
| 11/25/2025 | Pending sale | $799,950$250/sqft |
Source: MetroList Services of CA #225146140 Report a problem | ||
| 11/21/2025 | Listed for sale | $799,950+58.4%$250/sqft |
Source: MetroList Services of CA #225146140 Report a problem | ||
| 7/9/2014 | Sold | $505,000+1%$158/sqft |
Source: MetroList Services of CA #14033386 Report a problem | ||
| 5/30/2014 | Listed for sale | $500,000-28.6%$156/sqft |
Source: Excel Realty Report a problem | ||
| 11/9/2005 | Sold | $700,000$219/sqft |
Source: Public Record Report a problem | ||
Public tax history
| Year | Property taxes | Tax assessment |
|---|---|---|
| 2026 | -- | $799,950 +31.8% |
| 2025 | $7,912 +0.2% | $606,924 +2% |
| 2024 | $7,894 +1.6% | $595,024 +2% |
| 2023 | $7,772 -0.1% | $583,358 +2% |
| 2022 | $7,777 +1.8% | $571,921 +2% |
| 2021 | $7,637 +1.5% | $560,708 +1% |
| 2020 | $7,522 | $554,960 +2% |
| 2019 | $7,522 +2.5% | $544,080 +2% |
| 2018 | $7,339 +0.5% | $533,412 +2% |
| 2017 | $7,306 +1% | $522,954 +2% |
| 2016 | $7,234 +1.5% | $512,701 +1.5% |
| 2015 | $7,126 +4.9% | $505,000 +7.4% |
| 2014 | $6,795 | $470,000 +20.5% |
| 2013 | -- | $390,000 +10.8% |
| 2012 | -- | $352,000 -8.3% |
| 2011 | -- | $383,999 |
| 2010 | -- | $383,999 -1.6% |
| 2009 | -- | $390,400 -15.9% |
| 2008 | -- | $464,000 -23.5% |
| 2007 | -- | $606,900 -13.3% |
| 2006 | -- | $700,000 +206.2% |
| 2005 | -- | $228,644 +163.1% |
| 2004 | -- | $86,906 |
Find assessor info on the county website
Neighborhood: Blue Oaks
Nearby homes
- $775,800-- bd-- ba1 sqft632 Aliso Viejo Ct, Roseville, CA 95747Off Market
- $1,004,9006 bd4 ba3.5k sqft648 Aliso Viejo Ct, Roseville, CA 95747Off Market
- $1,079,0006 bd4 ba3.5k sqft209 Serranos Ct, Roseville, CA 95747Off Market
- $811,3005 bd3 ba3.1k sqft624 Aliso Viejo Ct, Roseville, CA 95747Off Market
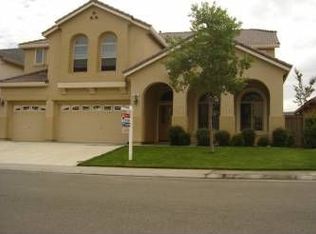
- $895,4004 bd3 ba3.2k sqft656 Aliso Viejo Ct, Roseville, CA 95747Off Market
- $783,0004 bd3 ba2.7k sqft1772 Courante Way, Roseville, CA 95747Off Market
- $812,5004 bd3 ba3.2k sqft201 Serranos Ct, Roseville, CA 95747Off Market
- $937,3006 bd4 ba3.5k sqft616 Aliso Viejo Ct, Roseville, CA 95747Off Market
Nearby schools
GreatSchools rating
- 7/10Diamond Creek Elementary SchoolGrades: K-5Distance: 0.5 mi
- 8/10Robert C. Cooley Middle SchoolGrades: 6-8Distance: 0.9 mi
- 7/10Roseville High SchoolGrades: 9-12Distance: 4.8 mi
Get a cash offer in 3 minutes
Find out how much your home could sell for in as little as 3 minutes with a no-obligation cash offer.
Estimated market value
$856,100
Get a cash offer in 3 minutes
Find out how much your home could sell for in as little as 3 minutes with a no-obligation cash offer.
Estimated market value
$856,100
- California
- Placer County
- Roseville
- 95747
- Blue Oaks
- 640 Aliso Viejo Ct
Nearby cities
Nearby neighborhoods
Nearby zip codes
Other Roseville Topics
