Welcome to this beautifully designed 4-bedroom, 2.5-bathroom home featuring the popular Lennox floorplan by David Weekley Homes. With 2,972 square feet of thoughtfully crafted living space, this home offers both comfort and versatility. Step into a bright and open layout with laminate flooring throughout, leading to an extra-large kitchen that's a true chef's dream—complete with a huge center island, ideal for entertaining or everyday living. The kitchen flows seamlessly into the main living areas, all framed by oversized hurricane impact windows that flood the space with natural light and offer stunning views of the conservation area behind the home. Downstairs includes a private study with a closet—perfect for a home office or extra storage. Upstairs, you will find a generously sized owners retreat featuring a massive walk-in closet and spa-like en-suite bath, as well as a versatile flex room—ideal as a playroom, media space, or gym. Residents of Vistera of Venice enjoy a range of resort-style amenities, including a sparkling pool, fitness center, bike share program, yoga lawn, and an on-site activities director. Plus, lawn care and irrigation maintenance are included for a hassle-free lifestyle.
Sold for $533,000
$533,000
640 ALLORA AVENUE, NOKOMIS, FL 34275
4beds
2,972sqft
Single Family Residence
Built in 2025
5,853 Square Feet Lot
$525,700 Zestimate®
$179/sqft
$3,882 Estimated rent
Home value
$525,700
$478,000 - $578,000
$3,882/mo
Zestimate® history
Owner options
List your home for rent
$3,882/mo
Rent Zestimate®
Find your next renter with Zillow Rental Manager. Plus, with online applications, you can quickly screen prospective tenants – for free.
$3,882/mo
Rent Zestimate®
Refinance and save
$3,588/mo
Est. payment
Refinancing to a lower rate could help reduce your monthly payments and save thousands over the life of the loan.
$3,588/mo
Est. payment
Explore your selling options
Work with a Zillow partner agent
Leverage their expertise and Zillow's premium Showcase listings to get your home seen by more buyers.
Get startedList with your own agent
Get your home in front of millions of buyers by listing it on Zillow.
Learn how to do itSell it yourself
Take full control of how buyers see your home on Zillow by listing For Sale by Owner (FSBO).
List your homeWhat's special
Huge center islandVersatile flex roomOversized hurricane impact windowsExtra-large kitchenPrivate studyMassive walk-in closetSpa-like en-suite bath
Zillow last checked:
Listing updated:
Listed by:
Trenton Miller 716-949-5557,
WEEKLEY HOMES REALTY COMPANY 866-493-3553
Bought with:
Denise Mattmuller, 3134628
PREMIER SOTHEBY'S INTERNATIONAL REALTY
Source: Stellar MLS,MLS#: TB8401471 Originating MLS: Suncoast Tampa
Originating MLS: Suncoast Tampa
Facts & features
Interior
Bedrooms & bathrooms
- Bedrooms: 4
- Bathrooms: 3
- Full bathrooms: 2
- 1/2 bathrooms: 1
Primary bedroom
- Features: Walk-In Closet(s)
- Level: Second
- Area: 266 Square Feet
- Dimensions: 19x14
Kitchen
- Features: Pantry
- Level: First
- Dimensions: 15x15
Living room
- Level: First
- Area: 198 Square Feet
- Dimensions: 11x18
Heating
- Electric, Heat Pump, Natural Gas
Cooling
- Central Air
Appliances
- Included: Gas Water Heater, Tankless Water Heater
- Laundry: Electric Dryer Hookup, Gas Dryer Hookup, Laundry Room, Washer Hookup
Features
- In Wall Pest System
- Flooring: Laminate
- Windows: Storm Window(s)
- Has fireplace: No
- Common walls with other units/homes: Corner Unit
Interior area
- Total structure area: 3,597
- Total interior livable area: 2,972 sqft
Property
Parking
- Total spaces: 2
- Parking features: Garage Door Opener, Garage Faces Rear
- Attached garage spaces: 2
Features
- Levels: Two
- Stories: 2
- Exterior features: Irrigation System, Rain Gutters
Lot
- Size: 5,853 Square Feet
- Features: Corner Lot, Oversized Lot
Details
- Parcel number: 0390020128
- Special conditions: None
Construction
Type & style
- Home type: SingleFamily
- Property subtype: Single Family Residence
Materials
- Concrete, HardiPlank Type
- Foundation: Slab
- Roof: Tile
Condition
- Completed
- New construction: Yes
- Year built: 2025
Details
- Builder model: The Lennox
- Builder name: David Weekley Homes
Utilities & green energy
- Sewer: Public Sewer
- Water: None
- Utilities for property: Electricity Connected, Fiber Optics, Natural Gas Connected, Public, Sprinkler Recycled, Street Lights, Underground Utilities
Community & HOA
Community
- Features: Clubhouse, Fitness Center, Gated Community - No Guard, Pool, Sidewalks
- Pet fee: $0 monthly
- Subdivision: VISTERA OF VENICE
HOA
- Has HOA: Yes
- Amenities included: Fitness Center, Gated, Maintenance, Pool
- Services included: Community Pool, Maintenance Grounds, Pool Maintenance
- HOA fee: $139 monthly
- HOA name: Castle Group
Location
- Region: Nokomis
Financial & listing details
- Price per square foot: $179/sqft
- Tax assessed value: $88,500
- Annual tax amount: $3,662
- Date on market: 6/27/2025
- Cumulative days on market: 94 days
- Listing terms: Cash,Conventional,FHA,VA Loan
- Ownership: Fee Simple
- Total actual rent: 0
- Electric utility on property: Yes
- Road surface type: Paved
Price history
| Date | Event | Price |
|---|---|---|
| 11/21/2025 | Sold | $533,000-3.1%$179/sqft |
Source:  Stellar MLS #TB8401471 Report a problem Stellar MLS #TB8401471 Report a problem | ||
| 9/30/2025 | Pending sale | $549,990$185/sqft |
Source: Stellar MLS #TB8401471 Report a problem | ||
| 9/2/2025 | Price change | $549,990-4.3%$185/sqft |
Source: Stellar MLS #TB8401471 Report a problem | ||
| 7/30/2025 | Price change | $574,990-0.5%$193/sqft |
Source:  David Weekley Homes Report a problem David Weekley Homes Report a problem | ||
| 7/25/2025 | Price change | $577,990+0.5%$194/sqft |
Source: David Weekley Homes Report a problem | ||
| 7/2/2025 | Price change | $574,990-4.2%$193/sqft |
Source: Stellar MLS #TB8401471 Report a problem | ||
| 5/23/2025 | Listed for sale | $599,990-8.2%$202/sqft |
Source: David Weekley Homes Report a problem | ||
| 4/15/2025 | Listing removed | $653,595$220/sqft |
Source: Stellar MLS #TB8374216 Report a problem | ||
| 4/14/2025 | Listed for sale | $653,595$220/sqft |
Source: Stellar MLS #TB8374216 Report a problem | ||
Public tax history
| Year | Property taxes | Tax assessment |
|---|---|---|
| 2025 | $3,906 +5.6% | $88,500 +2.9% |
| 2024 | $3,698 +1% | $86,000 -10.8% |
| 2023 | $3,663 | $96,400 |
Find assessor info on the county website
Neighborhood: Northeast Venice
Nearby homes
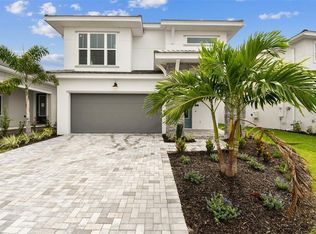
- $548,0004 bd3 ba2.5k sqft648 Allora Ave, Nokomis, FL 34275Sold
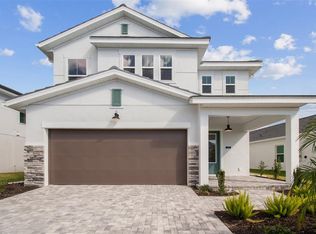
- $539,9904 bd3 ba2.9k sqft636 Allora Ave, Nokomis, FL 34275Sold
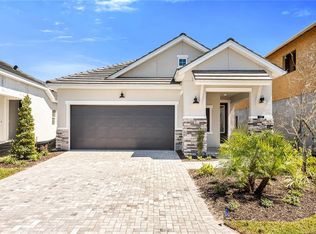
- $419,0003 bd2 ba1.8k sqft652 Allora Ave, Nokomis, FL 34275Sold
- $424,9903 bd2 ba1.7k sqft628 Allora Ave, Nokomis, FL 34275Sold
- $485,0003 bd2 ba1.8k sqft656 Allora Ave, Nokomis, FL 34275Sold
- $559,9904 bd4 ba2.5k sqft637 Allora Ave, Nokomis, FL 34275Sold
- $87,600-- bd-- ba-- sqft624 Allora Ave, Nokomis, FL 34275Off Market
- $399,9903 bd2 ba1.8k sqft633 Allora Ave, Nokomis, FL 34275Sold
Nearby schools
GreatSchools rating
- 8/10Laurel Nokomis SchoolGrades: PK-8Distance: 2.3 mi
- 7/10Venice Senior High SchoolGrades: 9-12Distance: 3.9 mi
Schools provided by the listing agent
- Elementary: Laurel Nokomis Elementary
- Middle: Laurel Nokomis Middle
- High: Venice Senior High
Source: Stellar MLS. This data may not be complete. We recommend contacting the local school district to confirm school assignments for this home.
Get a cash offer in 3 minutes
Find out how much your home could sell for in as little as 3 minutes with a no-obligation cash offer.
Estimated market value
$525,700
Get a cash offer in 3 minutes
Find out how much your home could sell for in as little as 3 minutes with a no-obligation cash offer.
Estimated market value
$525,700
- Florida
- Sarasota County
- Venice
- 34275
- Northeast Venice
- 640 ALLORA AVENUE
Nearby cities
Nearby neighborhoods
Nearby zip codes
Other Venice Topics
