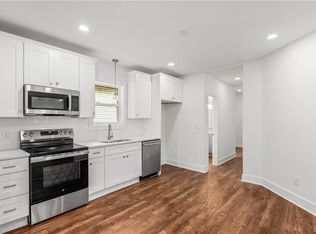
Welcome to this beautifully updated 4-bedroom, 1.5-bath home that offers the perfect combination of modern style and low-maintenance living. Thoughtfully renovated since March 2026, you'll love the fresh luxury vinyl plank flooring, recessed lighting, stylish quartz countertops, and updated finishes throughout. Designed for peace of mind, this home features numerous major improvements, including a 30-year architectural roof, vinyl siding, furnace, gas water heater, and gas range—all replaced since March 2026. With so many big-ticket items already taken care of, you can spend less time on maintenance and more time enjoying your new home. Conveniently located with quick access to Business 40 and just minutes from a nearby park, this move-in-ready property offers comfort, convenience, and exceptional value. Schedule your private showing today and discover everything this beautifully updated home has to offer!
For sale
Price cut: $8K (7/11)
$219,900
640 Amanda Pl, Winston Salem, NC 27101
4beds
1,348sqft
:
Get pre-qualified$1,342/mo
Stick/Site Built, Residential, Single Family Residence
Built in 1971
0.21 Acres Lot
$216,200 Zestimate®
$--/sqft
$-- HOA
What's special
Stylish quartz countertopsRecessed lightingGas rangeVinyl sidingUpdated finishes throughout
- 26 days |
- 1,037 |
- 68 |
Zillow last checked:
Listing updated:
Listed by:
Nickolas Urbina 336-932-1846,
United Realty Group Inc
Source: Triad MLS,MLS#: 1225874 Originating MLS: Greensboro
Originating MLS: GreensboroFacts & features
Interior
Bedrooms & bathrooms
- Bedrooms: 4
- Bathrooms: 2
- Full bathrooms: 1
- 1/2 bathrooms: 1
- Main level bathrooms: 2
Primary bedroom
- Level: Main
- Dimensions: 11.92 x 10.42
Bedroom 2
- Level: Main
- Dimensions: 10.33 x 10.58
Bedroom 3
- Level: Main
- Dimensions: 10.25 x 9.67
Bedroom 4
- Level: Main
- Dimensions: 10.42 x 9.5
Dining room
- Level: Main
- Dimensions: 10.25 x 12.67
Kitchen
- Level: Main
- Dimensions: 11.42 x 9.58
Laundry
- Level: Main
- Dimensions: 4.92 x 6.33
Living room
- Level: Main
- Dimensions: 15.33 x 12.58
Heating
- Forced Air, Natural Gas
Cooling
- Central Air
Appliances
- Included: Gas Water Heater
Features
- Flooring: Laminate
- Has basement: No
- Has fireplace: No
Interior area
- Total structure area: 1,348
- Total interior livable area: 1,348 sqft
- Finished area above ground: 1,348
Video & virtual tour
Property
Parking
- Parking features: Driveway
- Has uncovered spaces: Yes
Features
- Levels: One
- Stories: 1
- Pool features: None
Lot
- Size: 0.21 Acres
- Features: Not in Flood Zone
Details
- Parcel number: 6845397457
- Zoning: RS9
- Special conditions: Owner Sale
Construction
Type & style
- Home type: SingleFamily
- Architectural style: Ranch
- Property subtype: Stick/Site Built, Residential, Single Family Residence
Materials
- Vinyl Siding
- Foundation: Slab
Condition
- Year built: 1971
Utilities & green energy
- Sewer: Public Sewer
- Water: Public
Community & HOA
Community
- Subdivision: Lewis
HOA
- Has HOA: No
Location
- Region: Winston Salem
Financial & listing details
- Tax assessed value: $110,600
- Annual tax amount: $1,219
- Date on market: 6/27/2026
- Cumulative days on market: 26 days
- Listing agreement: Exclusive Right To Sell
- Listing terms: Cash,Conventional,FHA,VA Loan
Estimated market value
$216,200
$205,000 - $227,000
$1,537/mo
Price history
| Date | Event | Price |
|---|---|---|
| 7/11/2026 | Price change | $219,900-3.5% |
Source:  Triad MLS #1225874 Report a problem Triad MLS #1225874 Report a problem | ||
| 6/27/2026 | Listed for sale | $227,900+165% |
Source: Triad MLS #1225874 Report a problem | ||
| 3/30/2026 | Sold | $86,000$64/sqft |
Source: Public Record Report a problem | ||
Public tax history
| Year | Property taxes | Tax assessment |
|---|---|---|
| 2025 | $1,219 +35.4% | $110,600 +72.3% |
| 2024 | $901 +4.8% | $64,200 |
| 2023 | $860 +1.9% | $64,200 |
| 2022 | $843 +1.8% | $64,200 |
| 2021 | $828 -2.5% | $64,200 +4.4% |
| 2020 | $849 -0.7% | $61,500 |
| 2019 | $855 +5.3% | $61,500 |
| 2018 | $812 | $61,500 +3.7% |
| 2016 | $812 +5.7% | $59,322 |
| 2015 | $769 +3.1% | $59,322 |
| 2014 | $745 | $59,322 |
| 2013 | -- | $59,322 -23.3% |
| 2012 | -- | $77,302 |
| 2011 | -- | $77,302 |
| 2010 | -- | $77,302 |
| 2009 | -- | $77,302 -4.2% |
| 2008 | -- | $80,679 |
| 2007 | -- | $80,679 |
| 2006 | -- | $80,679 |
| 2005 | -- | $80,679 +21.1% |
| 2004 | -- | $66,621 |
| 2003 | -- | $66,621 |
| 2002 | -- | $66,621 |
| 2001 | -- | $66,621 +29.1% |
| 2000 | -- | $51,608 |
Find assessor info on the county website
Monthly payment
Est. payment
Payment breakdown
Explore the cost of this home by adjusting the details. Changes won't be saved.Climate risks
Neighborhood: City View
Nearby schools
GreatSchools rating
- 3/10Petree ElementaryGrades: PK-5Distance: 1 mi
- 1/10East Forsyth MiddleGrades: 6-8Distance: 4.7 mi
- 3/10Carver HighGrades: 9-12Distance: 2 mi
Schools provided by the listing agent
- Elementary: Petree
- High: East Forsyth
Source: Triad MLS. This data may not be complete. We recommend contacting the local school district to confirm school assignments for this home.
- $116,5003 bd1 ba975 sqft650 Amanda Pl, Winston Salem, NC 27101Off Market
- $106,3003 bd1 ba975 sqft630 Amanda Pl, Winston Salem, NC 27101Off Market
- $159,7003 bd1 ba1k sqft655 Sumner Pl, Winston Salem, NC 27101Off Market
- $149,9003 bd1 ba900 sqft660 Amanda Pl, Winston Salem, NC 27101Off Market
- $185,3004 bd1 ba1.3k sqft645 Sumner Pl, Winston Salem, NC 27101Off Market
- $208,9005 bd2 ba1.5k sqft665 Sumner Pl, Winston Salem, NC 27101Off Market
- $133,5003 bd1 ba1k sqft620 Amanda Pl, Winston Salem, NC 27101Off Market
- $132,8003 bd2 ba1k sqft670 Amanda Pl, Winston Salem, NC 27101Off Market
A local agent can set up tours, give advice and negotiate with sellers.
A local lender can help you make sure your offer is ready when you are.
Similar homes
- $222,0003 bd1 ba1.2k sqft309 Beaumont St, Winston Salem, NC 27101For Sale

 MLS ID #1219742, Jose Melendez. Triad MLS
 - $225,0003 bd2 ba1.4k sqft168 Piccadilly Dr, Winston Salem, NC 27104For Sale
 MLS ID #1226045, Kellie Resor. Triad MLS
 - $227,0003 bd3 ba1.5k sqft1533 E 25th St, Winston Salem, NC 27105For Sale
 MLS ID #1223741, Keon Shoulars. Triad MLS
 - $250,0003 bd2 ba1.3k sqft1103 Thurmond St, Winston Salem, NC 27105For Sale
 MLS ID #1227115, Vicky Acevedo. Triad MLS
 - $255,0003 bd2 ba1.5k sqft435 Stratton Ave, Winston Salem, NC 27101New ConstructionMLS ID #1220208, Sydney Mashburn. Triad MLS
- $175,0003 bd1 ba950 sqft2546 Rosemary Dr, Winston Salem, NC 27105For SaleMLS ID #1226620, Katie Little. Triad MLS
- $190,0003 bd1 ba1.1k sqft1752 Argonne Blvd, Winston Salem, NC 27107For SaleMLS ID #1223508, Rebeca de Jesus Bacilio. Triad MLS
- $209,0003 bd2 ba1k sqft3433 Tinley Park Dr, Winston Salem, NC 27107For SaleMLS ID #1224677, Emily Raulerson. Triad MLS
- $244,9002 bd1 ba943 sqft823 W 7th St, Winston Salem, NC 27101For SaleMLS ID #1210971, Heather Bowen. Triad MLS
- $220,0003 bd3 ba1.3k sqft1109 Manly St, Winston Salem, NC 27105For SaleMLS ID #1223426, Gabriela Marin. Triad MLS
- $220,0003 bd3 ba1.3k sqft1111 Manly St, Winston Salem, NC 27105New ConstructionMLS ID #1223396, Gabriela Marin. Triad MLS
- $240,0003 bd3 ba1.3k sqft5131 Fredonia Ave, Winston Salem, NC 27105New ConstructionMLS ID #1226927, Mason Norwood. Triad MLS
- $205,0002 bd2 ba1.1k sqft805 Salem Pointe Ln, Winston Salem, NC 27101For SaleMLS ID #1218401, Natasha Hanhan. Triad MLS
- $250,0003 bd2 ba1.6k sqft3389 Tinley Park Dr, Winston Salem, NC 27107For SaleMLS ID #1223038, Karah Jean-Gilles. Triad MLS
- $295,0003 bd2 ba1.3k sqft1540 Reynolds Forest Dr, Winston Salem, NC 27107New ConstructionMLS ID #1228248, Leslie Negrete Garcia. Triad MLS
- $265,0003 bd2 ba1.2k sqft4105 Deer Track Ct, Winston Salem, NC 27127For SaleMLS ID #1227263, Jodi Lee Tate. Triad MLS
- $215,0003 bd3 ba1.5k sqft3997 E Valley Ct Unit B, Winston Salem, NC 27106For SaleMLS ID #1225885, Jennifer Sapp. Triad MLS
- $269,9003 bd2 ba1.3k sqft2606 Alderney Ln, Winston Salem, NC 27103For SaleMLS ID #1220079, Emily Raulerson. Triad MLS
- $279,0003 bd2 ba1.2k sqft905 Camden Ct, Winston Salem, NC 27103For SaleMLS ID #1224601, Jerri Banner. Triad MLS
- $294,9003 bd2 ba1.6k sqft4816 Dippen Rd, Winston Salem, NC 27105For SaleMLS ID #1224685, Lisa Pfefferkorn. Triad MLS
