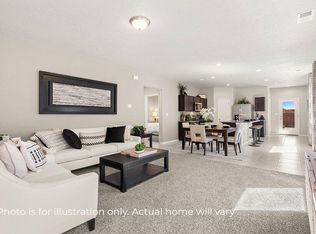
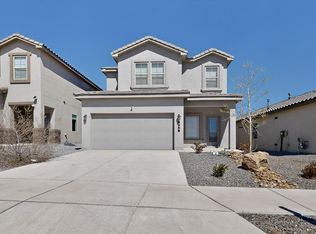
Ready now! The Manzanita Plan offers bright, open living with a spacious kitchen, inviting great room, private owner's suite, and a covered patio perfect for relaxing outdoors. A flexible single-story design built for comfort, and style. Inside the home boasts a sophisticated charm with light brown cabinets contrastiReady in June! The Manzanita Plan offers bright, open living with a spacious kitchen, inviting great room, private owner's suite, and a covered patio perfect for relaxing outdoors. A flexible single-story design built for comfort, and style. Ready in June! The Manzanita Plan offers bright, open living with a spacious kitchen, inviting great room, private owner's suite, and a covered patio perfect for relaxing outdoors. A flexible single-story design built for comfort, and style
Pending
Price increase: $43K (8/19)
$490,000
640 Amatista Loop SE, Rio Rancho, NM 87124
3beds
2,075sqft
Single Family Residence
Built in 2026
6,098 Square Feet Lot
$529,300 Zestimate®
$236/sqft
$55/mo HOA
What's special
Spacious kitchenBright open livingInviting great room
- 88 days
- 49
- 5
Zillow last checked:
Listing updated:
Listed by:
Wade Messenger 505-991-5774,
Pulte Homes of New Mexico 505-761-9606
Source: SWMLS,MLS#: 1105787
Facts & features
Interior
Bedrooms & bathrooms
- Bedrooms: 3
- Bathrooms: 2
- Full bathrooms: 1
- 3/4 bathrooms: 1
Primary bedroom
- Level: Main
- Area: 247.8
- Dimensions: 14 x 17.7
Kitchen
- Description: cafe
- Level: Main
- Area: 142.8
- Dimensions: cafe
Living room
- Level: Main
- Area: 315.15
- Dimensions: 19.1 x 16.5
Heating
- Central, Forced Air, Natural Gas
Cooling
- Refrigerated
Appliances
- Included: Built-In Gas Range, Cooktop, Double Oven, Dishwasher, Disposal, Microwave, Range Hood
- Laundry: Electric Dryer Hookup
Features
- Dual Sinks, Kitchen Island, Main Level Primary, Pantry, Shower Only, Separate Shower, Water Closet(s), Walk-In Closet(s)
- Flooring: Carpet, Tile
- Windows: Low-Emissivity Windows, Sliding
- Has basement: No
- Has fireplace: No
- Fireplace features: Gas Log
Interior area
- Total structure area: 2,075
- Total interior livable area: 2,075 sqft
Property
Parking
- Total spaces: 2
- Parking features: Attached, Electricity, Garage
- Attached garage spaces: 2
Accessibility
- Accessibility features: None
Features
- Levels: One
- Stories: 1
- Patio & porch: Covered, Patio
- Exterior features: Private Yard, Sprinkler/Irrigation
- Fencing: Wall
Lot
- Size: 6,098 Square Feet
- Features: Landscaped, Planned Unit Development, Xeriscape
Details
- Parcel number: na
- Zoning description: R-1
Construction
Type & style
- Home type: SingleFamily
- Property subtype: Single Family Residence
Materials
- Frame, Synthetic Stucco
- Roof: Pitched,Tile
Condition
- New Construction
- New construction: Yes
- Year built: 2026
Details
- Builder name: Pulte Homes
Utilities & green energy
- Electric: None, 220 Volts in Garage
- Sewer: Public Sewer
- Water: Public
- Utilities for property: Cable Available, Electricity Connected, Natural Gas Connected, Sewer Connected, Underground Utilities, Water Connected
Green energy
- Energy generation: None
- Water conservation: Water-Smart Landscaping
Community & HOA
Community
- Security: Smoke Detector(s)
- Subdivision: Los Diamantes
HOA
- Has HOA: Yes
- Services included: Common Areas
- HOA fee: $55 monthly
Location
- Region: Rio Rancho
Financial & listing details
- Price per square foot: $236/sqft
- Annual tax amount: $6,078
- Date on market: 6/18/2026
- Cumulative days on market: 88 days
- Listing terms: Cash,Conventional,FHA,VA Loan
- Road surface type: Paved
Estimated market value
$529,300
$503,000 - $556,000
$2,887/mo
Price history
| Date | Event | Price |
|---|---|---|
| 8/19/2026 | Price change | $532,990+8.8%$257/sqft |
Source:  Pulte Report a problem Pulte Report a problem | ||
| 8/18/2026 | Pending sale | $490,000$236/sqft |
Source:  SWMLS #1105787 Report a problem SWMLS #1105787 Report a problem | ||
| 8/5/2026 | Price change | $490,000-10.1%$236/sqft |
Source: SWMLS #1105787 Report a problem | ||
| 7/29/2026 | Price change | $545,229+11.2%$263/sqft |
Source: Pulte Report a problem | ||
| 7/16/2026 | Price change | $490,229-1%$236/sqft |
Source: Pulte Report a problem | ||
| 7/7/2026 | Price change | $495,000-9.2%$239/sqft |
Source: SWMLS #1105787 Report a problem | ||
| 6/30/2026 | Price change | $545,229+9%$263/sqft |
Source: Pulte Report a problem | ||
| 6/6/2026 | Price change | $500,000-8.3%$241/sqft |
Source: Pulte Report a problem | ||
| 5/31/2026 | Price change | $545,229+6.9%$263/sqft |
Source: Pulte Report a problem | ||
| 5/23/2026 | Price change | $510,229-1%$246/sqft |
Source: Pulte Report a problem | ||
| 4/26/2026 | Listed for sale | $515,229+8.7%$248/sqft |
Source: Pulte Report a problem | ||
| 3/17/2026 | Listing removed | $473,990$228/sqft |
Source: Pulte Report a problem | ||
| 2/24/2026 | Listed for sale | $473,990-10.6%$228/sqft |
Source: Pulte Report a problem | ||
| 1/6/2026 | Listing removed | $529,990$255/sqft |
Source: Pulte Report a problem | ||
| 12/5/2025 | Price change | $529,990+0.4%$255/sqft |
Source: Pulte Report a problem | ||
| 11/12/2025 | Listed for sale | $527,990$254/sqft |
Source: Pulte Report a problem | ||
Public tax history
Tax history is unavailable.
Monthly payment
Est. payment
Payment breakdown
Explore the cost of this home by adjusting the details. Changes won't be saved.Climate risks
Neighborhood: Rio Rancho Estates
Nearby schools
Schools provided by the listing agent
- Elementary: Joe Harris
- Middle: Eagle Ridge
- High: Rio Rancho
Source: SWMLS. This data may not be complete. We recommend contacting the local school district to confirm school assignments for this home.

Similar homes
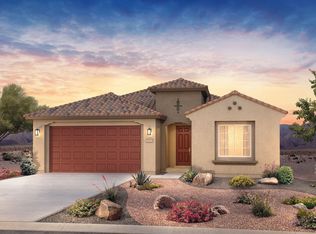
- $460,0003 bd2 ba1.7k sqft3047 Malaquita St SE, Rio Rancho, NM 87124New Construction
 SWMLS
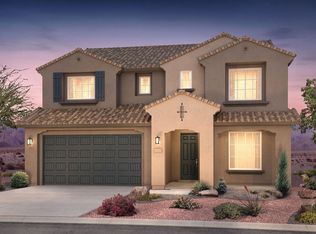
SWMLS - $460,0004 bd3 ba2.4k sqft3188 Tazanita Loop SE, Rio Rancho, NM 87124For Sale
 MLS ID #1108813, Carleigh Elizabeth Garcia, Coldwell Banker Legacy. SWMLS
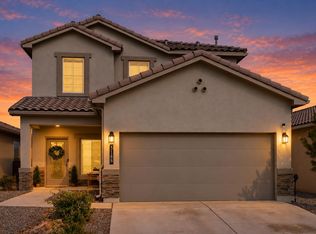
 - $429,9003 bd3 ba1.8k sqft889 Tazanita Loop SE, Rio Rancho, NM 87124For Sale
 MLS ID #1100332, Adrianne Elishia Lucas, Re/Max Exclusive. SWMLS
 - $499,0003 bd3 ba2.6k sqft51 Prestwick Ct SE, Rio Rancho, NM 87124For Sale
 MLS ID #1108362, Edmund McGee, Pride Real Estate. SWMLS
