Step inside and be greeted by a bright, open, and airy foyer that flows effortlessly into the home's primary hosting space. The main floor boasts a seamless layout connecting the spacious living room, dining area, and kitchen. Bathed in natural light, this impressive great room is the perfect backdrop for casual family evenings or hosting vibrant gatherings. Just a few steps down, the versatile lower level offers incredible privacy. It features a spacious fourth bedroom and a full bathroom, making it an ideal setup for a secluded guest suite, a quiet home office, or a private retreat. With its smart layout, maximum space efficiency, and distinct living zones, this split-level gem is ready for you to move right in!
Active
$379,500
640 Aspen St, Frankfort, IL 60423
4beds
1,446sqft
Single Family Residence
Built in 1976
0.38 Acres Lot
$-- Zestimate®
$262/sqft
$-- HOA
What's special
- 35 days |
- 2,929 |
- 143 |
Likely to sell faster than
Zillow last checked:
Listing updated:
Listed by:
Grace Hallstrom 708-710-7740,
Village Realty, Inc.
Source: MRED as distributed by MLS GRID,MLS#: 12677904
Facts & features
Interior
Bedrooms & bathrooms
- Bedrooms: 4
- Bathrooms: 2
- Full bathrooms: 2
Rooms
- Room types: No additional rooms
Primary bedroom
- Level: Second
- Area: 195 Square Feet
- Dimensions: 15X13
Bedroom 2
- Level: Second
- Area: 120 Square Feet
- Dimensions: 10X12
Bedroom 3
- Level: Second
- Area: 150 Square Feet
- Dimensions: 10X15
Bedroom 4
- Level: Lower
- Area: 140 Square Feet
- Dimensions: 10X14
Dining room
- Level: Main
- Area: 120 Square Feet
- Dimensions: 12X10
Family room
- Level: Lower
- Area: 308 Square Feet
- Dimensions: 14X22
Kitchen
- Features: Kitchen (Eating Area-Table Space)
- Level: Main
- Area: 192 Square Feet
- Dimensions: 12X16
Laundry
- Level: Basement
Living room
- Level: Main
- Area: 247 Square Feet
- Dimensions: 13X19
Heating
- Natural Gas
Cooling
- Central Air
Appliances
- Included: Range, Microwave, Dishwasher, Refrigerator, Washer, Dryer
Features
- Beamed Ceilings
- Basement: Finished,Full
- Number of fireplaces: 1
- Fireplace features: Gas Starter, Family Room
Interior area
- Total structure area: 0
- Total interior livable area: 1,446 sqft
Video & virtual tour
Property
Parking
- Total spaces: 2
- Parking features: Concrete, Yes, Attached, Garage
- Attached garage spaces: 2
Accessibility
- Accessibility features: No Disability Access
Features
- Levels: Tri-Level
Lot
- Size: 0.38 Acres
- Dimensions: 77.8x145.2x109.8x116x46.7
Details
- Parcel number: 1909212070010000
- Special conditions: In Foreclosure
- Other equipment: Ceiling Fan(s)
Construction
Type & style
- Home type: SingleFamily
- Property subtype: Single Family Residence
Materials
- Brick, Wood Siding
Condition
- New construction: No
- Year built: 1976
Utilities & green energy
- Sewer: Public Sewer
- Water: Public
Community & HOA
HOA
- Services included: None
Location
- Region: Frankfort
Financial & listing details
- Price per square foot: $262/sqft
- Tax assessed value: $378,030
- Annual tax amount: $9,763
- Date on market: 6/16/2026
- Ownership: Fee Simple
Estimated market value
Not available
Estimated sales range
Not available
Not available
Price history
| Date | Event | Price |
|---|---|---|
| 9/23/2019 | Sold | $207,000+3.5%$143/sqft |
Source: Public Record Report a problem | ||
| 8/6/2003 | Sold | $200,000$138/sqft |
Source: Public Record Report a problem | ||
Public tax history
| Year | Property taxes | Tax assessment |
|---|---|---|
| 2024 | $9,350 +5.8% | $126,010 +12% |
| 2023 | $8,834 +7.9% | $112,539 +9.8% |
| 2022 | $8,190 +6.2% | $102,504 +6.9% |
| 2021 | $7,715 +2.6% | $95,897 +2.9% |
| 2020 | $7,520 +3.4% | $93,195 +2.7% |
| 2019 | $7,275 +1.9% | $90,701 +3% |
| 2018 | $7,143 +0.1% | $88,093 +2.4% |
| 2017 | $7,135 +2.5% | $86,037 +3.5% |
| 2016 | $6,963 +2.6% | $83,088 +3.7% |
| 2015 | $6,784 | $80,162 +0.7% |
| 2014 | $6,784 +1.4% | $79,604 -1.3% |
| 2013 | $6,691 -0.1% | $80,636 -5% |
| 2012 | $6,700 -0.6% | $84,879 -5% |
| 2011 | $6,739 +1.5% | $89,346 -3.5% |
| 2010 | $6,642 +3.8% | $92,587 -2.3% |
| 2009 | $6,401 +2% | $94,815 |
| 2008 | $6,275 | $94,815 +2.5% |
| 2007 | -- | $92,502 +7.5% |
| 2006 | $5,779 +5.2% | $86,049 +8.4% |
| 2005 | $5,492 +6.9% | $79,366 +8% |
| 2004 | $5,137 +5.4% | $73,487 +5.1% |
| 2003 | $4,873 +5.8% | $69,908 +4.7% |
| 2002 | $4,604 +0.1% | $66,793 +1.9% |
| 2001 | $4,601 +6.2% | $65,567 +5% |
| 2000 | $4,334 | $62,445 |
Find assessor info on the county website
Monthly payment
Est. payment
Payment breakdown
Explore the cost of this home by adjusting the details. Changes won't be saved.Climate risks
Neighborhood: 60423
Nearby schools
GreatSchools rating
- NAGrand Prairie Elementary SchoolGrades: PK-2Distance: 1.4 mi
- 10/10Hickory Creek Middle SchoolGrades: 6-8Distance: 2.9 mi
- 8/10Lincoln-Way East High SchoolGrades: 9-12Distance: 0.1 mi
Schools provided by the listing agent
- Elementary: Grand Prairie Elementary School
- High: Lincoln-Way East High School
- District: 157C
Source: MRED as distributed by MLS GRID. This data may not be complete. We recommend contacting the local school district to confirm school assignments for this home.
- $440,1003 bd2 ba2.2k sqft630 Aspen St, Frankfort, IL 60423Off Market
- $447,6003 bd2 ba2k sqft645 Vail Dr, Frankfort, IL 60423Off Market
- $497,1004 bd3 ba2.4k sqft635 Vail Dr, Frankfort, IL 60423Off Market
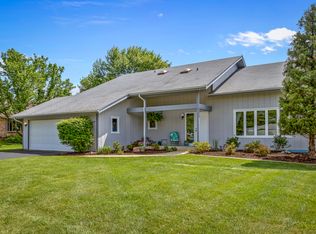
- $390,2003 bd2 ba1.2k sqft645 Aspen St, Frankfort, IL 60423Off Market
- $405,3003 bd2 ba1.4k sqft620 Aspen St, Frankfort, IL 60423Off Market
- $520,2003 bd2 ba2k sqft625 Vail Dr, Frankfort, IL 60423Off Market
- $402,2003 bd1 ba1.5k sqft610 Aspen St, Frankfort, IL 60423Off Market
- $378,1003 bd2 ba1.4k sqft135 Boulder Ct, Frankfort, IL 60423Off Market
A local agent can set up tours, give advice and negotiate with sellers.
Similar homes
- $349,9003 bd2 ba1.8k sqft7654 W Moorefield Dr, Frankfort, IL 60423Active
 MLS ID #12689066, Kim Wirtz, ABR,CRS,e-PRO, Wirtz Real Estate Group Inc.. MRED as distributed by MLS GRID
 - $339,9003 bd2 ba1.6k sqft20547 S Frankfort Square Rd, Frankfort, IL 60423Price Change
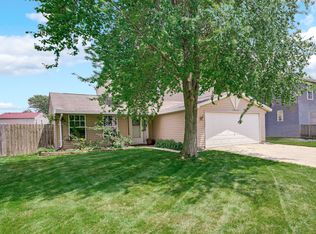 MLS ID #12701254, Jill Cohn, CRIS Realty. MRED as distributed by MLS GRID
 - $375,0004 bd3 ba1.5k sqft6835 177th St, Tinley Park, IL 60477Active
 MLS ID #12664646, Kim Wirtz, ABR,CRS,e-PRO, Wirtz Real Estate Group Inc.. MRED as distributed by MLS GRID
 - $449,9003 bd3 ba1.6k sqft11624 195th St, Mokena, IL 60448Active
 MLS ID #12698929, Edward Pluchar, 1% Lists Real Estate Solutions. MRED as distributed by MLS GRID
 - $349,0003 bd3 ba1.8k sqft9307 Ethyl Ln, Tinley Park, IL 60487ActiveMLS ID #12570554, Dave Shalabi, RE/MAX 10. MRED as distributed by MLS GRID
- $362,5004 bd2 ba1.6k sqft201 Laura Ave, Shorewood, IL 60404ActiveMLS ID #12701955, Elizabeth Behling, Redfin Corporation. MRED as distributed by MLS GRID
- $339,9004 bd3 ba1.4k sqft5712 Kathryn Ln, Matteson, IL 60443ActiveMLS ID #12691631, Ryan Ivemeyer, O'Neil Property Group, LLC. MRED as distributed by MLS GRID
- $359,9003 bd2 ba2k sqft15120 Willow Ln, Oak Forest, IL 60452NewMLS ID #12709513, Tom Lemmenes, Tom Lemmenes, Inc.. MRED as distributed by MLS GRID
- $399,0003 bd2 ba1.6k sqft(Undisclosed Address), Tinley Park, IL 60477ActiveMLS ID #12648286, Jaime Birks, eXp Realty. MRED as distributed by MLS GRID
- $339,9002 bd2 ba2k sqft21332 Windy Hill Dr, Frankfort, IL 60423Price ChangeMLS ID #12696747, Jamie Lemmons-Svoboda, Keller Williams Preferred Rlty. MRED as distributed by MLS GRID
- $359,9004 bd3 ba2.1k sqft803 1st St, Manhattan, IL 60442ActiveMLS ID #12571693, David J Cobb, RE/MAX 10. MRED as distributed by MLS GRID
- $389,9003 bd3 ba1.7k sqft7625 173rd St, Tinley Park, IL 60477Price ChangeMLS ID #12678400, Kim Wirtz, ABR,CRS,e-PRO, Wirtz Real Estate Group Inc.. MRED as distributed by MLS GRID
- $350,0003 bd2 ba1.1k sqft7950 W Eagle Lake Rd, Peotone, IL 60468ActiveMLS ID #12677640, Matthew Persicketti, Oak Leaf Realty. MRED as distributed by MLS GRID
- $399,8733 bd2 ba1.9k sqft8218 170th St, Tinley Park, IL 60477ActiveMLS ID #12633292, Thomas Domasik, RE/MAX 10 in the Park. MRED as distributed by MLS GRID
- $385,0004 bd3 ba1.6k sqft17742 Larkspur Ln, Homewood, IL 60430ActiveMLS ID #12554538, Yolanda Velazquez, Smart Home Realty. MRED as distributed by MLS GRID
- $350,0004 bd2 ba1.5k sqft7307 W College Dr, Palos Heights, IL 60463ActiveMLS ID #12624382, Jen Fay, Re/Max Premier. MRED as distributed by MLS GRID
- $399,9004 bd2 ba2k sqft9826 Nottingham Ave, Chicago Ridge, IL 60415ActiveMLS ID #12636608, Noreen Drogemuller, Village Realty, Inc.. MRED as distributed by MLS GRID
- $359,0003 bd2 ba1.7k sqft696 2nd St, Crete, IL 60417Price ChangeMLS ID #12698854, Joan Stube, Redfin Corporation. MRED as distributed by MLS GRID
- $359,0003 bd4 ba1.2k sqft700 Maryknoll Dr, Lockport, IL 60441Re-activatedMLS ID #12637147, Nicholas Mishevski, REMAX Legends. MRED as distributed by MLS GRID
- $316,0004 bd3 ba1.9k sqft833 Elm St, Flossmoor, IL 60422ActiveMLS ID #12670956, Clara Lietz, Baird & Warner. MRED as distributed by MLS GRID
