Skip main navigation
Sold for $330,000
  • $330,000

    640 Avington Lane NE, Leland, NC 28451

    4beds
    1,768sqft
    Single Family Residence
    Built in 2021
    9,409 Square Feet Lot
    $337,400 Zestimate®
    $187/sqft
    $2,145 Estimated rent

    Home value

    $337,400

    $321,000 - $354,000

    $2,145/mo

    Zestimate® history
    Loading
    Loading...

    Owner options

    List your home for rent

    $2,145/mo

    Rent Zestimate®

    Find your next renter with Zillow Rental Manager. Plus, with online applications, you can quickly screen prospective tenants – for free.

    Learn more

    $2,145/mo

    Rent Zestimate®

    Refinance and save

    $2,563/mo

    Est. payment

    Refinancing to a lower rate could help reduce your monthly payments and save thousands over the life of the loan.

    See today's rates

    $2,563/mo

    Est. payment

    Explore your selling options

    Work with a Zillow partner agent

    Leverage their expertise and Zillow's premium Showcase listings to get your home seen by more buyers.

    Get started

    List with your own agent

    Get your home in front of millions of buyers by listing it on Zillow.

    Learn how to do it

    Sell it yourself

    Take full control of how buyers see your home on Zillow by listing For Sale by Owner (FSBO).

    List your home

    What's special

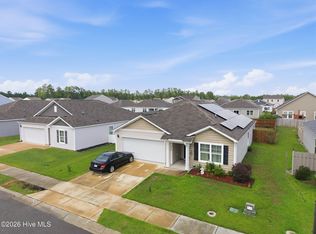
    Welcome to 640 Avington Lane NE, a beautifully maintained Cali floorplan in the welcoming SeaBrooke community in Leland, North Carolina. Built with modern living in mind, this 4-bedroom, 2-bath home with over 1,700 square feet offers a smart layout, thoughtful upgrades, and a spacious corner lot that makes everyday living feel easy. Step inside to a welcoming entryway where two bedrooms and a full bath sit just off the foyer, perfect for guests, home offices, or flexible living space. Continuing down the hall, you'll find access to the two-car garage, a third bedroom, and a convenient laundry room before the home opens into the heart of the house. The kitchen shines with a shiplap-wrapped island, granite countertops, stainless steel appliances, tile backsplash, pantry, and staggered cabinetry with crown molding, all overlooking the dining area and living room for an effortless flow that works whether you're hosting or enjoying a quiet evening at home. The living room is accented with crown molding, adding a polished touch to the open gathering space. Privately situated at the back of the home, the primary suite offers a relaxing retreat with a walk-in closet and a spacious en suite bath featuring double sinks and ample counter space. Outside, the sizable corner lot provides room to spread out and enjoy the coastal Carolina air. A covered patio, wood deck, and partial privacy fencing create inviting spaces for outdoor dining, morning coffee, or winding down at sunset. For added peace of mind, the newer roof is fortified, offering durability and long-term protection. Living in Leland, North Carolina means enjoying one of the fastest-growing and most convenient areas in Brunswick County, North Carolina. Residents love the proximity to shopping, dining, parks, and everyday conveniences, along with an easy drive to the riverfront charm of Wilmington, North Carolina and the beautiful beaches of the southern coast. Move-in ready, thoughtfully designed, and ideally located, 640 Avington Lane NE is ready to welcome you home.

    Zillow last checked:

    Listing updated:

    Listed by:

    Helen J Wils 631-241-3007,

    HAVEN Realty Co.

    Bought with:

    Kelly Purser, 349580

    CGP Realty

    Source: Hive MLS,MLS#: 100559432MLS LogoOriginating MLS: Cape Fear Realtors MLS, Inc.

    Facts & features

    Interior

    Bedrooms & bathrooms
    • Bedrooms: 4
    • Bathrooms: 2
    • Full bathrooms: 2
    Rooms
    • Room types: Master Bedroom, Bedroom 1, Bedroom 2, Bedroom 3, Bedroom 4, Living Room, Dining Room
    Heating
    • Electric, Heat Pump
    Cooling
    • Central Air, Ceiling Fan(s)
    Appliances
    • Included: Electric Oven, Built-In Microwave, Washer, Refrigerator, Dryer, Disposal, Dishwasher, Cooktop, Electric Range
    • Laundry: Laundry Room
    Features
    • Master Downstairs, Walk-in Closet(s), Kitchen Island, Ceiling Fan(s), Pantry, Walk-in Shower, Blinds/Shades, Walk-In Closet(s)
    • Flooring: LVT/LVP, Carpet
    • Basement: None
    • Attic: Pull Down Stairs
    Interior area
    • Total structure area: 1,768
    • Total interior livable area: 1,768 sqft

    Property

    Parking
    • Total spaces: 2
    • Parking features: Garage Faces Front, Attached, Concrete, Garage Door Opener
    • Attached garage spaces: 2
    Features
    • Levels: One
    • Patio & porch: Covered, Deck, Porch
    • Fencing: Partial,Wood
    • Has view: Yes
    • View description: See Remarks
    • Frontage type: See Remarks
    Lot
    • Size: 9,409 Square Feet
    • Dimensions: 58 by 15 by 127 by 63 by 133
    • Features: Corner Lot
    Details
    • Parcel number: 046ej013
    • Zoning: Co-R-7500
    • Special conditions: Standard

    Construction

    Type & style
    • Home type: SingleFamily
    • Property subtype: Single Family Residence
    Materials
    • Vinyl Siding, Wood Frame
    • Foundation: Slab
    • Roof: Architectural Shingle
    Condition
    • New construction: No
    • Year built: 2021

    Utilities & green energy

    • Sewer: Public Sewer
    • Water: Public
    • Utilities for property: Sewer Connected, Water Connected

    Community & HOA

    Community
    • Subdivision: SeaBrooke
    HOA
    • Has HOA: Yes
    • Amenities included: Pool, Maintenance Common Areas, Maintenance Roads, Management, Playground
    • HOA fee: $600 annually
    • HOA name: Premier Management
    • HOA phone: 910-679-3012
    Location
    • Region: Leland

    Financial & listing details

    • Price per square foot: $187/sqft
    • Tax assessed value: $324,510
    • Annual tax amount: $1,309
    • Date on market: 4/30/2026
    • Cumulative days on market: 93 days
    • Listing agreement: Exclusive Right To Sell
    • Listing terms: Cash,Conventional,FHA,USDA Loan,VA Loan
    • Road surface type: Paved

    Price history

    DateEventPrice
    7/17/2026Sold$330,000-2.9%$187/sqft
    Source: Hive MLS #100559432 Report a problem
    6/22/2026Contingent$339,999$192/sqft
    Source: Hive MLS #100559432 Report a problem
    5/18/2026Price change$339,999-2.9%$192/sqft
    Source: Hive MLS #100559432 Report a problem
    5/14/2026Price change$349,999-2.5%$198/sqft
    Source: Hive MLS #100559432 Report a problem
    4/30/2026Listed for sale$359,000-2.7%$203/sqft
    Source: Hive MLS #100559432 Report a problem
    4/19/2026Contingent$369,000$209/sqft
    Source: Hive MLS #100559432 Report a problem
    3/11/2026Listed for sale$369,000+25.9%$209/sqft
    Source: Hive MLS #100559432 Report a problem
    11/23/2021Sold$293,000$166/sqft
    Source: Public Record Report a problem

    Public tax history

    YearProperty taxesTax assessment
    2025$1,310 +2.3%$324,510
    2024$1,281 $324,510
    2023$1,281 +16.4%$324,510 +65.9%
    2022$1,100 +499.5%$195,660 +459%
    2021$184 $35,000
    2020$184 $35,000
    Find assessor info on the county website

    Neighborhood: 28451

    Nearby schools

    GreatSchools rating
    Schools provided by the listing agent
    • Elementary: Town Creek
    • Middle: Leland
    • High: North Brunswick

    Source: Hive MLS. This data may not be complete. We recommend contacting the local school district to confirm school assignments for this home.

    Get a cash offer in 3 minutes
    Find out how much your home could sell for in as little as 3 minutes with a no-obligation cash offer.
    Estimated market value
    $337,400
    Get a cash offer in 3 minutes
    Find out how much your home could sell for in as little as 3 minutes with a no-obligation cash offer.
    Estimated market value
    $337,400