
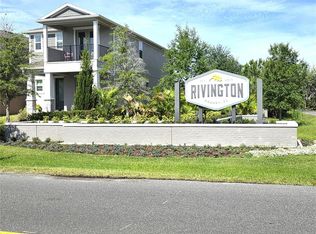
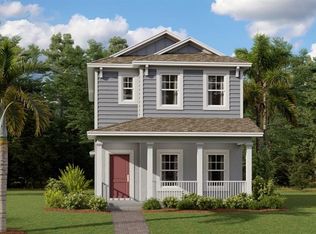
***MOTIVATED SELLER BRING US AN OFFER*** Seller may consider buyer concessions if made in an offer & This property QUALIFIES FOR A CREDIT UP TO $6,749 through the seller’s preferred lender. Welcome Home! Tucked away in the sought-after community of Rivington in Debary, this nearly new BUILT 2022 MI Wekiva model offers modern living with style and convenience with an oversized long driveway and a gorgeous lot. At only three years old and still under builder warranty, this 4-bedroom, 3.5-bath home is a thoughtfully designed retreat with upgraded finishes throughout. Step through the frosted glass entry door into a bright two story foyer that sets the tone for the airy, open layout. WOOD LOOK TILE FLOORS flow through the main living areas, complementing the clean neutral color palette and upgraded features. The heart of the home is the dream kitchen showcasing a massive ISLAND with bar seating, upgraded granite countertops, beautiful tiled backsplash, pantry storage, upgraded stainless steel appliances, and a mix of recessed, pendant, and under cabinet lighting that add both function and ambiance. Whether hosting friends or enjoying a quiet morning coffee, this space delivers! The open concept design connects the kitchen seamlessly to the living and dining areas, while the main floor also features a versatile bedroom with a full en suite bath, perfect for guests, extended family, or a private office, plus a convenient half bath. Upstairs, discover a spacious BONUS/LOFT for additional living space. The private PRIMARY SUITE boasts dual walk in closets and a luxurious en suite bath highlighted by an oversized walk in shower and a beautiful free standing soaking tub. The upstairs also includes secondary bedrooms and a convenient laundry room with extra storage. Enjoy evenings on the screened lanai or explore the neighborhood’s walking trails. Rivington is more than just a community, it’s a lifestyle. With 296 acres adjacent to the St. Johns River, residents enjoy a resort style pool, clubhouse, cabana, and scenic walking paths. Ideally located just minutes from I-4 and only a quarter mile to the Debary SunRail station, commuting to Lake Mary, Sanford, or Downtown Orlando is effortless. Outdoor lovers will also appreciate being near Gemini Springs, River City Nature Park, and the Central Florida Zoo & Botanical Gardens. Modern design, amazing upgraded features, and easy living all in one! Call today to schedule your private showing.
Sold for $405,100
Zillow last checked:
Listing updated:
Bought with:
Eric Boyer, 3345522
CHARLES RUTENBERG REALTY ORLANDO
Source: Stellar MLS,MLS#: O6319289 Originating MLS: Orlando Regional
Originating MLS: Orlando Regional
Price history
| Date | Event | Price |
|---|---|---|
| 10/4/2026 | Listing removed | $2,500$1/sqft |
Source: Zillow Rentals Report a problem | ||
| 9/23/2026 | Price change | $439,900-4.3%$158/sqft |
Source:  Stellar MLS #O6436471 Report a problem Stellar MLS #O6436471 Report a problem | ||
| 9/18/2026 | Price change | $2,500-7.4%$1/sqft |
Source: Zillow Rentals Report a problem | ||
| 9/14/2026 | Price change | $2,700-5.3%$1/sqft |
Source: Zillow Rentals Report a problem | ||
| 9/9/2026 | Price change | $459,900-3.2%$165/sqft |
Source: Stellar MLS #O6436471 Report a problem | ||
| 9/2/2026 | Price change | $2,850-4.8%$1/sqft |
Source: Zillow Rentals Report a problem | ||
| 8/27/2026 | Listed for sale | $474,900+17.2%$171/sqft |
Source: Stellar MLS #O6436471 Report a problem | ||
| 6/21/2026 | Listed for rent | $2,995$1/sqft |
Source: Zillow Rentals Report a problem | ||
| 11/3/2025 | Listing removed | $2,995$1/sqft |
Source: Zillow Rentals Report a problem | ||
| 10/30/2025 | Sold | $405,100-5.8%$146/sqft |
Source: Stellar MLS #O6319289 Report a problem | ||
| 10/12/2025 | Listed for rent | $2,995$1/sqft |
Source: Zillow Rentals Report a problem | ||
| 9/22/2025 | Pending sale | $429,990$155/sqft |
Source: Stellar MLS #O6319289 Report a problem | ||
| 9/15/2025 | Price change | $429,990-4.4%$155/sqft |
Source: Stellar MLS #O6319289 Report a problem | ||
| 8/29/2025 | Price change | $449,999-5.3%$162/sqft |
Source: Stellar MLS #O6319289 Report a problem | ||
| 6/19/2025 | Listed for sale | $475,000-3.5%$171/sqft |
Source: Stellar MLS #O6319289 Report a problem | ||
| 10/12/2022 | Sold | $492,140-3%$177/sqft |
Source: Public Record Report a problem | ||
| 6/27/2022 | Pending sale | $507,140$182/sqft |
Source: Stellar MLS #O6026677 Report a problem | ||
| 6/10/2022 | Price change | $507,140-0.8%$182/sqft |
Source: Stellar MLS #O6026677 Report a problem | ||
| 5/24/2022 | Price change | $511,140+0.4%$184/sqft |
Source: Stellar MLS #O6026677 Report a problem | ||
| 5/6/2022 | Price change | $509,140-1.6%$183/sqft |
Source:  M/I Homes Report a problem M/I Homes Report a problem | ||
| 3/31/2022 | Price change | $517,640+0.4%$186/sqft |
Source: M/I Homes Report a problem | ||
| 3/29/2022 | Price change | $515,640+0.3%$185/sqft |
Source: M/I Homes Report a problem | ||
| 3/18/2022 | Price change | $514,140+0.6%$185/sqft |
Source: M/I Homes Report a problem | ||
| 3/8/2022 | Listed for sale | $511,140$184/sqft |
Source: M/I Homes Report a problem | ||
Get a cash offer in 3 minutes
Find out how much your home could sell for in as little as 3 minutes with a no-obligation cash offer.
Estimated market value
$435,600
