Skip main navigation
Closed
  • $209,200

    640 Begonia St SE #B, Demotte, IN 46310

    2beds
    1,430sqft
    Condominium
    Built in 1993
    -- sqft lot
    $209,200 Zestimate®
    $146/sqft
    $1,912 Estimated rent

    Home value

    $209,200

    $190,000 - $230,000

    $1,912/mo

    Zestimate® history
    Loading
    Loading...

    Owner options

    List your home for rent

    $1,912/mo

    Rent Zestimate®

    Find your next renter with Zillow Rental Manager. Plus, with online applications, you can quickly screen prospective tenants – for free.

    Learn more

    $1,912/mo

    Rent Zestimate®

    Refinance and save

    $1,278/mo

    Est. payment

    Refinancing to a lower rate could help reduce your monthly payments and save thousands over the life of the loan.

    See today's rates

    $1,278/mo

    Est. payment

    Explore your selling options

    Work with a Zillow partner agent

    Leverage their expertise and Zillow's premium Showcase listings to get your home seen by more buyers.

    Get started

    List with your own agent

    Get your home in front of millions of buyers by listing it on Zillow.

    Learn how to do it

    Sell it yourself

    Take full control of how buyers see your home on Zillow by listing For Sale by Owner (FSBO).

    List your home

    What's special

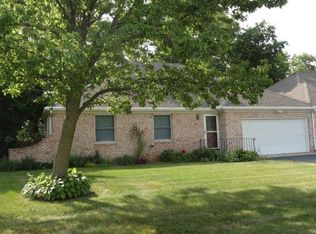
    Lovely 2 bedroom/2 bath all brick end unit condo. Interior has been freshly painted in a neutral color and all the carpets have just been cleaned. Spacious living room is open to the dining area and the kitchen has ample cabinets and counter top space. The large main bedroom offers a large walk-in closet and adjoining 3/4 bath. The second bedroom is nicely sized as well. Stained six panel wood doors throughout. Well was replaced in 2012 and there is also a sprinkler system installed. Off the kitchen you'll find a cute sun room with an abundance of windows flooding the room with natural lighting. Most of the appliances are included. Located near the park, shopping and is within walking distance to downtown.

    This property is not currently displayed as for sale or rent on Zillow. This may be different from what's on other websites or public sources.

    Zillow last checked:

    Listing updated:

    Listed by:

    Lisa Herma,

    RE/MAX Executives 219-987-2230

    Bought with:

    Rachel Peers-Port, RB14043998

    RE/MAX Realty Associates

    Source: NIRA as distributed by MLS GRID,MLS#: 417897MLS Logo

    Facts & features

    Interior

    Bedrooms & bathrooms
    • Bedrooms: 2
    • Bathrooms: 2
    • Full bathrooms: 1
    • 3/4 bathrooms: 1
    Rooms
    • Room types: Bathroom, Bedroom 2, Dining Room, Kitchen, Laundry, Living Room, Primary Bedroom
    Primary bedroom
    • Area: 187
    • Dimensions: 17 x 11
    Bedroom 2
    • Area: 132
    • Dimensions: 12 x 11
    Bathroom
    • Description: 3/4
    Bathroom
    • Description: Full
    Bonus room
    • Description: Sun Room
    • Dimensions: 10 x 10
    Kitchen
    • Area: 117
    • Dimensions: 13 x 9
    Laundry
    • Dimensions: 9 x 5
    Living room
    • Area: 364
    • Dimensions: 28 x 13
    Heating
    • Forced Air, Natural Gas
    Appliances
    • Included: Dishwasher, Disposal, Dryer, Range Hood, Washer, Water Softener Owned
    • Laundry: Main Level
    Features
    • Primary Downstairs
    • Basement: Crawl Space
    • Has fireplace: No
    Interior area
    • Total structure area: 1,430
    • Total interior livable area: 1,430 sqft
    • Finished area above ground: 1,430

    Property

    Parking
    • Total spaces: 2
    • Parking features: Attached, Garage Door Opener, Off Street
    • Attached garage spaces: 2
    Features
    • Patio & porch: Patio
    Lot
    • Size: 7,143 Square Feet
    • Dimensions: .1640 acre
    • Features: Landscaped, Level, Paved, Sprinklers In Front, Sprinklers In Rear
    Details
    • Parcel number: 371526000006003025

    Construction

    Type & style
    • Home type: Condo
    • Architectural style: Other
    • Property subtype: Condominium
    Condition
    • New construction: No
    • Year built: 1993

    Utilities & green energy

    • Water: Well
    • Utilities for property: Electricity Available, Natural Gas Available

    Community & HOA

    Community
    • Features: Curbs
    • Subdivision: Ironwood Estates
    HOA
    • Has HOA: Yes
    • HOA fee: $1,560 monthly
    • HOA name: Donna Lageveen
    • HOA phone: 219-716-0022
    Location
    • Region: Demotte

    Financial & listing details

    • Price per square foot: $146/sqft
    • Annual tax amount: $745
    • Date on market: 2/28/2024
    • Listing agreement: Exclusive Right To Sell
    • Listing terms: Cash,Conventional
    • Road surface type: Paved

    Price history

    DateEventPrice
    10/6/2017Sold$123,900$87/sqft
    Source: NIRA as distributed by MLS GRID #417897 Report a problem

    Public tax history

    Tax history is unavailable.

    Neighborhood: 46310

    Nearby schools

    GreatSchools rating
    Get pre-qualified for a loan
    At Zillow Home Loans, we can pre-qualify you in as little as 5 minutes with no impact to your credit score.

    An equal housing lender. NMLS #10287.