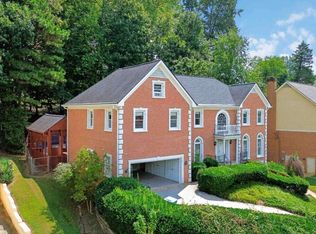
Beautiful European Home in the quiet sought-after Belgrave Subdivision. This stunning 3-sided stucco home features 5 bedrooms with 4 1/2 bathrooms and a full finished basement. Crown Molding and Hardwood Floors throughout the entire main and upper floors. From the welcoming foyer, enjoy a seamless flow to the living room, formal dining room, den with a cozy fireplace and wet bar, sunlit sunroom overlooking the backyard, and a renovated kitchen with stainless steel appliances, double oven, island, granite countertops, wine fridge, eat-n breakfast room and a desk. The main level also includes a guest bedroom and full bath. Rear stairs in the kitchen. The upper level hosts a spacious loft area,master bedroom/bath, laundry closet and two guest rooms. Master bath has two vanities, separate jacuzzi tub and shower and a cedar walk-in closet. The lower basement level is fully finished with a living area with fireplace, exercise room, full kitchen, 1 full and 1 half bath. Ready to be the perfect in-law suite. Get ready to entertain your guests in the huge backyard with a full kitchen, fire pit and stone patio. 2-car garage. HOA only $25 annually. A fantastic school district and minutes from downtown, shopping and major highways. Come and see it before it's gone!
Closed
Zillow last checked:
Listing updated:
Bought with:
Charles Welcome, 420161
Coldwell Banker Realty
Source: GAMLS,MLS#: 10640415
Price history
| Date | Event | Price |
|---|---|---|
| 1/14/2026 | Sold | $465,000-6.8%$89/sqft |
Source:  GAMLS #10640415 Report a problem GAMLS #10640415 Report a problem | ||
| 12/18/2025 | Pending sale | $499,000$95/sqft |
Source:  FMLS GA #7693764 Report a problem FMLS GA #7693764 Report a problem | ||
| 12/18/2025 | Listed for sale | $499,000$95/sqft |
Source: FMLS GA #7693764 Report a problem | ||
| 12/3/2025 | Pending sale | $499,000$95/sqft |
Source: GAMLS #10640415 Report a problem | ||
| 11/8/2025 | Listed for sale | $499,000$95/sqft |
Source: GAMLS #10640415 Report a problem | ||
| 11/1/2025 | Listing removed | $499,000$95/sqft |
Source: FMLS GA #7668007 Report a problem | ||
| 10/18/2025 | Listed for sale | $499,000-10.9%$95/sqft |
Source: GAMLS #10627497 Report a problem | ||
| 10/12/2025 | Listing removed | $560,000$107/sqft |
Source: FMLS GA #7614244 Report a problem | ||
| 9/10/2025 | Price change | $560,000-4.3%$107/sqft |
Source: GAMLS #10562833 Report a problem | ||
| 7/11/2025 | Listed for sale | $585,000$112/sqft |
Source: GAMLS #10562833 Report a problem | ||
| 6/6/2025 | Listing removed | $585,000$112/sqft |
Source: FMLS GA #7586117 Report a problem | ||
| 5/27/2025 | Listed for sale | $585,000+125.1%$112/sqft |
Source: FMLS GA #7586117 Report a problem | ||
| 7/22/2012 | Listing removed | $259,900+4%$50/sqft |
Source: Sellect Realty, LLC #03115011 Report a problem | ||
| 7/16/2012 | Sold | $250,000-3.8%$48/sqft |
Source: Public Record Report a problem | ||
| 12/25/2011 | Price change | $259,900-5.5%$50/sqft |
Source: Sellect Realty, LLC #03115011 Report a problem | ||
| 11/8/2011 | Price change | $274,900-5.2%$53/sqft |
Source: Sellect Realty, LLC #03115011 Report a problem | ||
| 11/7/2011 | Price change | $289,900+5.5%$55/sqft |
Source: Sellect Realty, LLC #03115011 Report a problem | ||
| 11/5/2011 | Price change | $274,900-5.2%$53/sqft |
Source: Sellect Realty. #03115011 Report a problem | ||
| 8/25/2011 | Listed for sale | $289,900+1.7%$55/sqft |
Source: Sellect Realty. #4265518 Report a problem | ||
| 6/12/2006 | Sold | $285,000+53.6%$54/sqft |
Source: Public Record Report a problem | ||
| 8/20/1997 | Sold | $185,500-7.2%$35/sqft |
Source: Public Record Report a problem | ||
| 4/28/1997 | Sold | $199,900$38/sqft |
Source: Public Record Report a problem | ||


Get a cash offer in 3 minutes
Find out how much your home could sell for in as little as 3 minutes with a no-obligation cash offer.
Estimated market value
$458,200
