**STOP PAYING RENT**RECENT PRICE REDUCTION**DON'T MISS OUT on a GREAT Opportunity to BUY A HOME*So Many Nice Things in One Neat Package*Check out Comfy, Cozy, Convenient Condo Living in Alameda Village*Tucked Away in Quiet, More Private Area in Complex*Huge Patio-Courtyard Entrance has Tile Flooring, Storage Closet & Attic Storage, Water Fountain, Pass-Thru Window from Kit*Large Living-Dining Combination w Ceiling Fan, Pedestal WBFP, Built-In Cabinet*Dining Area w Built-In Hutch*Galley Kitchen*Breakfast Bar*Separate Util Room*Big Bedroom w-Mirrored Closet Doors + Access to Patio*Easy Walk to HOA Comm Pool & Clubhouse*Monthly HOA includes Water, Sewer, Trash Pick-Up, Ext & Lawn Maintenance, Blanket Ins, Full Use of Facilities*Assigned Parking*Located Near Shopping, Schools, Restaurants* Appliances Stay or Can Be Removed*Condo Needs Some Spiffing Up But What SUPER POTENTIAL*YOU CAN MAKE IT YOUR OWN*MOTIVATED SELLERS*REASONABLE OFFERS CONSIDERED*Buyers or Buyers Agt to Verify ALL Info*
Sold
Price Unknown
640 Bellaire Dr APT B, Hurst, TX 76053
1beds
795sqft
Condominium
Built in 1983
-- sqft lot
$137,000 Zestimate®
$--/sqft
$1,274 Estimated rent
Home value
$137,000
$127,000 - $147,000
$1,274/mo
Zestimate® history
Owner options
List your home for rent
$1,274/mo
Rent Zestimate®
Find your next renter with Zillow Rental Manager. Plus, with online applications, you can quickly screen prospective tenants – for free.
$1,274/mo
Rent Zestimate®
Refinance and save
$207/mo
Est. payment
Refinancing to a lower rate could help reduce your monthly payments and save thousands over the life of the loan.
$207/mo
Est. payment
Explore your selling options
Work with a Zillow partner agent
Leverage their expertise and Zillow's premium Showcase listings to get your home seen by more buyers.
Get startedList with your own agent
Get your home in front of millions of buyers by listing it on Zillow.
Learn how to do itSell it yourself
Take full control of how buyers see your home on Zillow by listing For Sale by Owner (FSBO).
List your homeWhat's special
Pedestal wbfpWater fountainAttic storagePass-thru windowCloset doorsStorage closetTrash pick-up
Zillow last checked:
Listing updated:
Listed by:
Helen Choate 0210780 817-354-7653,
Century 21 Mike Bowman, Inc. 817-354-7653
Bought with:
Nick Van Der Gaast
Century 21 Mike Bowman, Inc.
Source: NTREIS,MLS#: 20493723
Facts & features
Interior
Bedrooms & bathrooms
- Bedrooms: 1
- Bathrooms: 1
- Full bathrooms: 1
Primary bedroom
- Features: Linen Closet
- Level: First
- Dimensions: 12 x 12
Dining room
- Features: Built-in Features
- Level: First
- Dimensions: 8 x 8
Kitchen
- Features: Breakfast Bar, Built-in Features, Galley Kitchen, Pantry
- Level: First
- Dimensions: 9 x 8
Living room
- Features: Fireplace
- Level: First
- Dimensions: 13 x 12
Utility room
- Features: Built-in Features, Utility Room
- Level: First
- Dimensions: 3 x 6
Heating
- Central, Electric
Cooling
- Central Air, Ceiling Fan(s), Electric
Appliances
- Included: Dryer, Dishwasher, Electric Range, Electric Water Heater, Disposal, Refrigerator, Vented Exhaust Fan, Washer
- Laundry: Washer Hookup, Electric Dryer Hookup
Features
- Dry Bar, High Speed Internet, Open Floorplan, Cable TV
- Flooring: Carpet, Ceramic Tile, Vinyl
- Windows: Window Coverings
- Has basement: No
- Number of fireplaces: 1
- Fireplace features: Living Room, Wood Burning
Interior area
- Total interior livable area: 795 sqft
Property
Parking
- Parking features: Assigned, No Garage, On Site, Open, Paved, Parking Lot, Private
- Has uncovered spaces: Yes
Features
- Levels: One
- Stories: 1
- Patio & porch: Covered
- Exterior features: Courtyard, Private Entrance, Rain Gutters
- Pool features: Fenced, Gunite, In Ground, Outdoor Pool, Pool, Community
- Fencing: Masonry,Stone,Wrought Iron
Lot
- Size: 2,613 Square Feet
- Features: Landscaped, No Backyard Grass, Subdivision, Sprinkler System
Details
- Parcel number: 05005272
Construction
Type & style
- Home type: Condo
- Architectural style: Contemporary/Modern
- Property subtype: Condominium
- Attached to another structure: Yes
Materials
- Brick, Wood Siding
- Foundation: Slab
- Roof: Composition
Condition
- Year built: 1983
Utilities & green energy
- Sewer: Public Sewer
- Water: Public
- Utilities for property: Electricity Available, Phone Available, Sewer Available, Separate Meters, Underground Utilities, Water Available, Cable Available
Community & HOA
Community
- Features: Clubhouse, Fenced Yard, Pool, Tennis Court(s), Curbs, Sidewalks
- Security: Smoke Detector(s), Security Lights
- Subdivision: Alameda Village Condo
HOA
- Has HOA: Yes
- Amenities included: Maintenance Front Yard
- Services included: All Facilities, Association Management, Insurance, Maintenance Grounds, Maintenance Structure, Pest Control, Sewer, Water
- HOA fee: $207 monthly
- HOA name: Kregg Bodily-HOA Pres
- HOA phone: 817-782-0867
Location
- Region: Hurst
Financial & listing details
- Tax assessed value: $160,324
- Annual tax amount: $3,181
- Date on market: 1/11/2024
- Cumulative days on market: 26 days
- Listing terms: Cash,Conventional
- Electric utility on property: Yes
Price history
| Date | Event | Price |
|---|---|---|
| 2/9/2024 | Sold | -- |
Source: NTREIS #20493723 Report a problem | ||
| 2/5/2024 | Pending sale | $147,000$185/sqft |
Source: NTREIS #20493723 Report a problem | ||
| 1/27/2024 | Price change | $147,000-6.9%$185/sqft |
Source: NTREIS #20493723 Report a problem | ||
| 1/11/2024 | Listed for sale | $157,900$199/sqft |
Source: NTREIS #20493723 Report a problem | ||
Public tax history
| Year | Property taxes | Tax assessment |
|---|---|---|
| 2025 | $3,374 +3% | $160,324 |
| 2024 | $3,275 +5.4% | $160,324 +3.3% |
| 2023 | $3,108 -2.3% | $155,144 +12.3% |
| 2022 | $3,182 +15% | $138,184 +18.3% |
| 2021 | $2,768 +28.4% | $116,799 +30.6% |
| 2020 | $2,156 +10.6% | $89,401 +10.3% |
| 2019 | $1,949 +11% | $81,027 +12.9% |
| 2018 | $1,756 +7.6% | $71,748 +7.8% |
| 2017 | $1,632 +3.2% | $66,546 +6.4% |
| 2016 | $1,582 +14% | $62,522 +18.2% |
| 2015 | $1,387 | $52,900 |
| 2014 | $1,387 | $52,900 |
| 2013 | -- | $52,900 +0.6% |
| 2012 | -- | $52,600 |
| 2011 | -- | $52,600 -0.4% |
| 2010 | -- | $52,800 |
| 2009 | -- | $52,800 +8.2% |
| 2008 | -- | $48,800 |
| 2007 | -- | $48,800 |
| 2006 | -- | $48,800 |
| 2005 | -- | $48,800 |
| 2004 | -- | $48,800 -1% |
| 2003 | -- | $49,300 +7.9% |
| 2002 | -- | $45,700 +10.9% |
| 2001 | -- | $41,200 |
Find assessor info on the county website
Neighborhood: 76053
Nearby homes
- $--1 bd1 ba795 sqft640 Bellaire Dr APT C, Hurst, TX 76053Sold
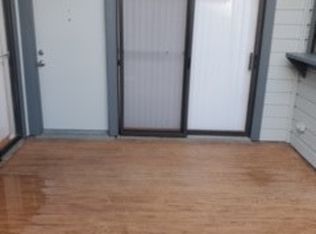
- $148,9001 bd1 ba800 sqft640 Bellaire Dr APT A, Hurst, TX 76053Off Market

- $126,5001 bd1 ba795 sqft640 Bellaire Dr APT D, Hurst, TX 76053Off Market
- $152,4002 bd2 ba862 sqft642 Bellaire Dr APT D, Hurst, TX 76053Off Market

- $146,9002 bd2 ba862 sqft642 Bellaire Dr APT A, Hurst, TX 76053Off Market
- $146,5002 bd1 ba862 sqft642 Bellaire Dr APT B, Hurst, TX 76053Off Market
- $151,4002 bd1 ba862 sqft642 Bellaire Dr APT C, Hurst, TX 76053Off Market
- $165,2002 bd2 ba976 sqft638 Bellaire Dr APT A, Hurst, TX 76053Off Market
Nearby schools
GreatSchools rating
- 7/10Bellaire Elementary SchoolGrades: PK-6Distance: 0.3 mi
- 6/10Hurst Junior High SchoolGrades: 7-9Distance: 0.8 mi
- 7/10Bell High SchoolGrades: 10-12Distance: 1.4 mi
Schools provided by the listing agent
- Elementary: Bellaire
- High: Bell
- District: Hurst-Euless-Bedford ISD
Source: NTREIS. This data may not be complete. We recommend contacting the local school district to confirm school assignments for this home.
Get a cash offer in 3 minutes
Find out how much your home could sell for in as little as 3 minutes with a no-obligation cash offer.
Estimated market value
$137,000
Get a cash offer in 3 minutes
Find out how much your home could sell for in as little as 3 minutes with a no-obligation cash offer.
Estimated market value
$137,000
- Texas
- Tarrant County
- Hurst
- 76053
- 640 Bellaire Dr Apartment B
