Skip main navigation
Off market
  • $410,100

    640 Bennington Dr, Saint Charles, MO 63304

    4beds
    1,742sqft
    SingleFamily
    Built in 1995
    9,757 Square Feet Lot
    $410,100 Zestimate®
    $235/sqft
    $2,574 Estimated rent

    Home value

    $410,100

    $390,000 - $431,000

    $2,574/mo

    Zestimate® history
    Loading
    Loading...

    Owner options

    List your home for rent

    $2,574/mo

    Rent Zestimate®

    Find your next renter with Zillow Rental Manager. Plus, with online applications, you can quickly screen prospective tenants – for free.

    Learn more

    $2,574/mo

    Rent Zestimate®

    Refinance and save

    $2,668/mo

    Est. payment

    Refinancing to a lower rate could help reduce your monthly payments and save thousands over the life of the loan.

    See today's rates

    $2,668/mo

    Est. payment

    Explore your selling options

    Work with a Zillow partner agent

    Leverage their expertise and Zillow's premium Showcase listings to get your home seen by more buyers.

    Get started

    List with your own agent

    Get your home in front of millions of buyers by listing it on Zillow.

    Learn how to do it

    Sell it yourself

    Take full control of how buyers see your home on Zillow by listing For Sale by Owner (FSBO).

    List your home

    What's special

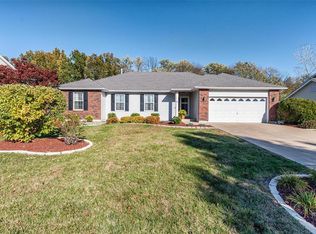
    Over 3100 (estimated) finished sq feet of total living area in this beautiful 4 Bedroom, 3 bathroom ranch overlooking the woods...you'll love the privacy! Subdivision Pools, walking trails, several small lakes, Tennis,and Clubhouse. Stunning hardwood floors through the Great Room, hallway and full bath. The soaring vaulted Great Room features a ventless gas fireplace and 2 skylights with remote control blinds. The Kitchen offers stainless appliances, tile backsplash, breakfast bar and new flooring. Sliding doors to huge newly refinished deck overlooking the woods, with stairs to lower level patio. Master Bedroom is spacious with crown molding, ceiling fan, huge walk in closet, Luxury Bath with claw foot soaker tub, dbl sinks and tile shower. Updated with neutral, fresh paint throughout and new flooring in upstairs kitchen, bedrooms, and laundry room. Beautifully finished walk out lower level (approximately 1480 finished sq feet) with sliding doors to patio. Kitchen/wet bar area with granite countertops and tile flooring. 4th Bedroom, Full Bath, AND a large workout area or playroom. Living area with two large windows and sliding doors with adjacent open office area. Perfect for second living quarters. Large storage room with built in shelves (approximately 10x14). In ground sprinkler system, professionally landscaped, large magnolia and apple trees. Oversized garage & all baths have been updated.

    This property is off market, which means it's not currently listed for sale or rent on Zillow. This may be different from what's available on other websites or public sources.

    Facts & features

    Interior

    Bedrooms & bathrooms
    • Bedrooms: 4
    • Bathrooms: 3
    • Full bathrooms: 3
    Heating
    • Forced air, Electric, Gas
    Cooling
    • Central
    Appliances
    • Included: Dishwasher, Dryer, Garbage disposal, Microwave, Range / Oven
    Features
    • Flooring: Tile, Carpet, Hardwood, Linoleum / Vinyl
    • Basement: Finished
    • Has fireplace: Yes
    Interior area
    • Total interior livable area: 1,742 sqft

    Property

    Parking
    • Parking features: Garage - Attached
    Features
    • Exterior features: Vinyl, Brick
    Lot
    • Size: 9,757 Square Feet
    Details
    • Parcel number: 3157C73050004110000000

    Construction

    Type & style
    • Home type: SingleFamily
    Materials
    • masonry
    • Roof: Shake / Shingle
    Condition
    • Year built: 1995

    Community & HOA

    HOA
    • Has HOA: Yes
    • HOA fee: $29 monthly
    Location
    • Region: Saint Charles

    Financial & listing details

    • Price per square foot: $235/sqft
    • Tax assessed value: $390,539
    • Annual tax amount: $4,727

    Price history

    DateEventPrice
    6/8/2023Sold--
    Source: MARIS #23026476 Report a problem
    12/10/2015Sold--
    Source: MARIS #15059176 Report a problem
    10/27/2015Pending sale$270,000$155/sqft
    Source: Berkshire Hathaway Select #15059176 Report a problem
    10/22/2015Listed for sale$270,000$155/sqft
    Source: Berkshire Hathaway HomeServices Select Properties #15059176 Report a problem
    5/25/2007Sold--
    Source: Agent Provided Report a problem

    Public tax history

    YearProperty taxesTax assessment
    2025$4,727 +16.7%$74,202 +17.9%
    2024$4,049 -0.1%$62,917
    2023$4,051 +11.4%$62,917 +20.1%
    2022$3,636 $52,404
    2021-- $52,404 +9.2%
    2020-- $47,971
    2019$3,075 $47,971 +17.5%
    2018$3,075 +1.6%$40,832
    2017$3,027 +3%$40,832 +6.9%
    2016$2,938 +0.5%$38,199
    2015$2,925 +7.2%$38,199 +9.7%
    2014$2,729 $34,821
    2013-- $34,821 -13%
    2012-- $40,040 -1.6%
    2011-- $40,680
    2010-- $40,680
    2009-- $40,680 -6.2%
    2008-- $43,370 -78.2%
    2007-- $199,310
    2006-- $199,310
    2005-- $199,310 +13.1%
    2004-- $176,200
    2003-- $176,200
    2002-- --
    2001-- --
    Find assessor info on the county website

    Neighborhood: 63304

    Nearby schools

    GreatSchools rating
    Schools provided by the listing agent
    • Elementary: John Weldon Elem.
    • Middle: Francis Howell Middle
    • High: Francis Howell High
    • District: Francis Howell R-Iii

    Source: The MLS. This data may not be complete. We recommend contacting the local school district to confirm school assignments for this home.

    Get a cash offer in 3 minutes
    Find out how much your home could sell for in as little as 3 minutes with a no-obligation cash offer.
    Estimated market value
    $410,100
    Get a cash offer in 3 minutes
    Find out how much your home could sell for in as little as 3 minutes with a no-obligation cash offer.
    Estimated market value
    $410,100