Welcome home to this beautifully updated 3-bedroom, 2.5-bathroom ranch located in a wonderful neighborhood in Liberty Township. This move-in ready home features a stunning updated kitchen with a center island, perfect for cooking, entertaining, and gathering with family and friends.
The main level offers comfortable living space, while the finished basement adds a bonus living room and bar area with half bath, making it the perfect spot for entertaining, game nights, or relaxing. The unfinished portion of the basement provides ample storage for all your needs.
All new appliances stay, including the washer and dryer, making this home truly turnkey.
Step outside to enjoy the private fenced in backyard, complete with a brick patio, hot tub, updated landscaping, and exterior lighting, a great space to unwind or host gatherings.
Additional highlights include a 2-car attached garage and a location in a highly desirable Liberty Township neighborhood close to shopping, dining, and local amenities.
Don't miss your chance to own this beautifully updated home!
Closed
$227,000
640 Beverly Hills Dr, Youngstown, OH 44505
3beds
2,093sqft
Single Family Residence
Built in 1962
0.26 Acres Lot
$229,800 Zestimate®
$108/sqft
$2,558 Estimated rent
Home value
$229,800
$184,000 - $290,000
$2,558/mo
Zestimate® history
Owner options
List your home for rent
$2,558/mo
Rent Zestimate®
Find your next renter with Zillow Rental Manager. Plus, with online applications, you can quickly screen prospective tenants – for free.
$2,558/mo
Rent Zestimate®
Refinance and save
$1,553/mo
Est. payment
Refinancing to a lower rate could help reduce your monthly payments and save thousands over the life of the loan.
$1,553/mo
Est. payment
Explore your selling options
Work with a Zillow partner agent
Leverage their expertise and Zillow's premium Showcase listings to get your home seen by more buyers.
Get startedList with your own agent
Get your home in front of millions of buyers by listing it on Zillow.
Learn how to do itSell it yourself
Take full control of how buyers see your home on Zillow by listing For Sale by Owner (FSBO).
List your homeWhat's special
Brick patioHot tubUpdated landscapingExterior lighting
Zillow last checked:
Listing updated:
Listed by:
John N Eaton 330-219-5758 johneaton@howardhanna.com,
Howard Hanna
Bought with:
Kristen Calhoun, 2018000039
Berkshire Hathaway HomeServices Stouffer Realty
Source: MLS Now,MLS#: 5191689Originating MLS: Youngstown Columbiana Association of REALTORS
Facts & features
Interior
Bedrooms & bathrooms
- Bedrooms: 3
- Bathrooms: 3
- Full bathrooms: 2
- 1/2 bathrooms: 1
- Main level bathrooms: 2
- Main level bedrooms: 3
Bedroom
- Description: Flooring: Luxury Vinyl Tile
- Level: First
- Dimensions: 10 x 10
Bedroom
- Description: master bath attached,Flooring: Luxury Vinyl Tile
- Level: First
- Dimensions: 10 x 11
Bedroom
- Description: Flooring: Luxury Vinyl Tile
- Level: First
- Dimensions: 10 x 12
Bathroom
- Level: First
Bathroom
- Description: Flooring: Luxury Vinyl Tile
- Level: Basement
Bathroom
- Level: First
Basement
- Description: storage area and laundry
- Level: Basement
Bonus room
- Description: Flooring: Luxury Vinyl Tile
- Level: Basement
- Dimensions: 26 x 13
Kitchen
- Description: Flooring: Luxury Vinyl Tile
- Level: First
- Dimensions: 20 x 15
Living room
- Description: Flooring: Laminate,Luxury Vinyl Tile
- Level: First
- Dimensions: 20 x 13
Recreation
- Description: Flooring: Luxury Vinyl Tile
- Level: Basement
- Dimensions: 21 x 15
Heating
- Baseboard
Cooling
- Central Air
Appliances
- Included: Dryer, Dishwasher, Disposal, Microwave, Range, Refrigerator, Washer
Features
- Eat-in Kitchen, Kitchen Island
- Basement: Finished
- Has fireplace: No
Interior area
- Total structure area: 2,093
- Total interior livable area: 2,093 sqft
- Finished area above ground: 1,293
- Finished area below ground: 800
Property
Parking
- Parking features: Attached, Direct Access, Garage
- Attached garage spaces: 2.5
Features
- Levels: One
- Stories: 1
- Patio & porch: Patio
- Exterior features: Private Yard
- Has spa: Yes
- Spa features: Hot Tub
- Fencing: Back Yard
- Has view: Yes
- View description: Neighborhood
Lot
- Size: 0.26 Acres
Details
- Additional structures: Shed(s)
- Parcel number: 12394125
Construction
Type & style
- Home type: SingleFamily
- Architectural style: Ranch
- Property subtype: Single Family Residence
Materials
- Brick, Other
- Foundation: Block
- Roof: Asphalt,Fiberglass
Condition
- Year built: 1962
Details
- Warranty included: Yes
Utilities & green energy
- Sewer: Public Sewer
- Water: Public
Community & HOA
Community
- Subdivision: North Park Estates
HOA
- Has HOA: No
Location
- Region: Youngstown
Financial & listing details
- Price per square foot: $108/sqft
- Tax assessed value: $113,100
- Annual tax amount: $1,541
- Date on market: 3/11/2026
- Cumulative days on market: 2 days
- Listing agreement: Exclusive Right To Sell
- Listing terms: Cash,Conventional,FHA,VA Loan
Price history
| Date | Event | Price |
|---|---|---|
| 4/17/2026 | Sold | $227,000+0.9%$108/sqft |
Source: MLS Now #5191689 Report a problem | ||
| 3/14/2026 | Pending sale | $224,900$107/sqft |
Source: MLS Now #5191689 Report a problem | ||
| 3/11/2026 | Listed for sale | $224,900$107/sqft |
Source: MLS Now #5191689 Report a problem | ||
Public tax history
| Year | Property taxes | Tax assessment |
|---|---|---|
| 2025 | $1,542 -0.8% | $39,590 |
| 2024 | $1,554 -2.5% | $39,590 |
| 2023 | $1,594 +51.9% | $39,590 +59.5% |
| 2022 | $1,049 -23.8% | $24,820 |
| 2021 | $1,378 +30.8% | $24,820 |
| 2020 | $1,053 -8.1% | $24,820 +8.2% |
| 2019 | $1,147 +9.5% | $22,930 |
| 2018 | $1,048 +2.8% | $22,930 |
| 2017 | $1,019 +3.7% | $22,930 +2.5% |
| 2016 | $983 -1.4% | $22,370 |
| 2015 | $997 +1.7% | $22,370 |
| 2014 | $980 +2.8% | $22,370 |
| 2013 | $953 +0.1% | $22,370 |
| 2012 | $952 -1.2% | $22,370 +0% |
| 2011 | $963 -19.1% | $22,365 -16.3% |
| 2010 | $1,191 +0.2% | $26,705 |
| 2009 | $1,189 +0.1% | $26,705 |
| 2008 | $1,188 +4.1% | -- |
| 2007 | $1,141 -26.6% | -- |
| 2006 | $1,555 +0.9% | -- |
| 2005 | $1,540 +20.9% | $26,705 |
| 2004 | $1,274 +7% | -- |
| 2003 | $1,190 +1% | -- |
| 2002 | $1,179 +2.8% | -- |
| 2001 | $1,147 -9.3% | -- |
| 2000 | $1,264 | -- |
Find assessor info on the county website
Neighborhood: 44505
Nearby homes
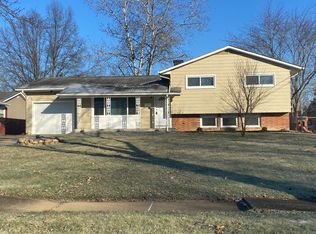
- $175,3003 bd2 ba1.9k sqft650 Beverly Hills Dr, Youngstown, OH 44505Off Market
- $186,1003 bd1 ba2.1k sqft620 Beverly Hills Dr, Youngstown, OH 44505Off Market
- $160,3003 bd1 ba1.8k sqft600 Beverly Hills Dr, Youngstown, OH 44505Off Market
- $127,1003 bd1 ba1k sqft597 Aurora Dr, Youngstown, OH 44505Off Market
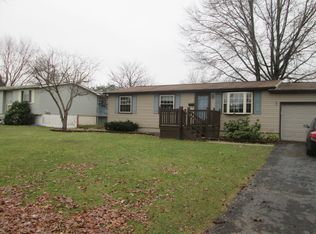
- $141,4003 bd1 ba2k sqft660 Beverly Hills Dr, Youngstown, OH 44505Off Market
- $155,3003 bd1 ba1.7k sqft601 Aurora Dr, Youngstown, OH 44505Off Market
- $182,9003 bd2 ba1.2k sqft577 Aurora Dr, Youngstown, OH 44505Off Market
- $133,0003 bd1 ba1k sqft545 Aurora Dr, Youngstown, OH 44505Off Market
Nearby schools
GreatSchools rating
- 3/10E J Blott Elementary SchoolGrades: PK-3Distance: 0.8 mi
- 4/10Liberty High SchoolGrades: 7-12Distance: 0.9 mi
- 5/10William S Guy Middle SchoolGrades: 4-6Distance: 0.8 mi
Schools provided by the listing agent
- District: Liberty LSD - 7813
Source: MLS Now. This data may not be complete. We recommend contacting the local school district to confirm school assignments for this home.


Get pre-qualified for a loan
At Zillow Home Loans, we can pre-qualify you in as little as 5 minutes with no impact to your credit score.An equal housing lender. NMLS #10287.
Sell for more on Zillow
Get a Zillow Showcase℠ listing at no additional cost and you could sell for .
$229,800
2% more
+$4,596
With Zillow Showcase(estimated)
$234,396
- Ohio
- Trumbull County
- Youngstown
- 44505
- 640 Beverly Hills Dr
Nearby cities
Nearby neighborhoods
Nearby zip codes
Other Youngstown Topics
