The perfect scenic setting: located off Riverwood Golf Course with nothing but wide-open space and trees in the backyard. This multi-level 3-Bedroom, 3-bath home is LIKE NEW with newer windows, doors, deck, siding and roof. Inside you will find an updated Kitchen with newer appliances and ample space. There is an island and extra space for your table/chairs. The main level has Kitchen and Living room. Up just a few steps you will find the master suite with a new custom designed bathroom. Shower is custom tile. There is also another larger bedroom and guest bath that has been updated with custom features. On the lower level is a walk-out patio door to a park like yard backing up to Riverwood Golf Course. There is new landscaping on the patio with a gas fire pit in place for your enjoyment. On this level is also a huge family room with beautiful fireplace. There is also a dedicated laundry room and another updated full bathroom. The windows and doors are beautiful. Go down one more level and you will find another bedroom and bonus room that could be a media room or large office. The home has an oversized double garage with heater. The RV pad beside the home is long enough for most parking needs. There is more - but you need to come see for yourself. Listing Realtor is related to sellers. It is a great home and in great shape and move in ready. Call your favorite realtor to tour.
Sold
Price Unknown
640 Birchwood Dr, Bismarck, ND 58504
3beds
2,458sqft
Single Family Residence
Built in 1977
8,276 Square Feet Lot
$431,800 Zestimate®
$--/sqft
$2,522 Estimated rent
Home value
$431,800
$410,000 - $453,000
$2,522/mo
Zestimate® history
Owner options
List your home for rent
$2,522/mo
Rent Zestimate®
Find your next renter with Zillow Rental Manager. Plus, with online applications, you can quickly screen prospective tenants – for free.
$2,522/mo
Rent Zestimate®
Refinance and save
Refinancing to a lower rate could help reduce your monthly payments and save thousands over the life of the loan.
Explore your selling options
Work with a Zillow partner agent
Leverage their expertise and Zillow's premium Showcase listings to get your home seen by more buyers.
Get startedList with your own agent
Get your home in front of millions of buyers by listing it on Zillow.
Learn how to do itSell it yourself
Take full control of how buyers see your home on Zillow by listing For Sale by Owner (FSBO).
List your homeWhat's special
Beautiful fireplaceDedicated laundry roomOversized double garageExtra spaceHuge family roomGas fire pitRv pad
Zillow last checked:
Listing updated:
Listed by:
CAROL LINDSEY 701-220-0200,
Better Homes and Gardens Real Estate Alliance Group
Bought with:
FRAN KNOLL, 9979
RE/MAX CAPITAL
Source: Great North MLS,MLS#: 4012186
Facts & features
Interior
Bedrooms & bathrooms
- Bedrooms: 3
- Bathrooms: 3
- Full bathrooms: 1
- 3/4 bathrooms: 2
Primary bedroom
- Level: Upper
Bedroom 2
- Level: Upper
Bedroom 3
- Level: Basement
Primary bathroom
- Level: Upper
Bathroom 2
- Level: Upper
Bathroom 3
- Level: Lower
Bonus room
- Level: Basement
Family room
- Level: Lower
Kitchen
- Level: Main
Laundry
- Level: Lower
Living room
- Level: Main
Heating
- Forced Air, Natural Gas
Cooling
- Central Air
Appliances
- Included: Dishwasher, Disposal, Dryer, Microwave Hood, Range, Refrigerator, Washer
Features
- Dry Bar, Primary Bath, Vaulted Ceiling(s), Walk-In Closet(s)
- Flooring: Tile, Carpet, Laminate
- Windows: Window Treatments
- Basement: Concrete,Daylight,Egress Windows,Exterior Entry,Finished,Full,Sump Pump,Walk-Out Access
- Number of fireplaces: 1
- Fireplace features: Family Room, Gas
Interior area
- Total structure area: 2,458
- Total interior livable area: 2,458 sqft
- Finished area above ground: 1,260
- Finished area below ground: 1,198
Property
Parking
- Total spaces: 2
- Parking features: Heated Garage, Insulated, Parking Pad, Workbench, Triple+ Driveway, Paved, Inside Entrance, Garage Faces Front, Double Driveway, Attached, Concrete
- Attached garage spaces: 2
Features
- Levels: Three Or More,Multi/Split
- Stories: 3
- Patio & porch: Deck, Patio
- Exterior features: Fire Pit
- Fencing: Back Yard,Chain Link,Full
- Has view: Yes
Lot
- Size: 8,276 Square Feet
- Dimensions: 72 x 117
- Features: Views, Sprinklers In Rear, Sprinklers In Front, Landscaped, Level, Lot - Owned, Near Golf Course
Details
- Parcel number: 0497023235
Construction
Type & style
- Home type: SingleFamily
- Architectural style: See Remarks
- Property subtype: Single Family Residence
Materials
- Brick, Vinyl Siding
- Foundation: Concrete Perimeter
- Roof: Shingle
Condition
- New construction: No
- Year built: 1977
Utilities & green energy
- Sewer: Public Sewer
- Water: Public
Community & HOA
Community
- Security: Smoke Detector(s)
Location
- Region: Bismarck
Financial & listing details
- Tax assessed value: $368,400
- Annual tax amount: $3,921
- Date on market: 3/15/2024
Price history
| Date | Event | Price |
|---|---|---|
| 4/29/2024 | Sold | -- |
Source: Great North MLS #4012186 Report a problem | ||
| 3/16/2024 | Pending sale | $379,500$154/sqft |
Source: Great North MLS #4012186 Report a problem | ||
| 3/15/2024 | Listed for sale | $379,500$154/sqft |
Source: Great North MLS #4012186 Report a problem | ||
| 3/27/1997 | Sold | -- |
Source: Great North MLS #3061611 Report a problem | ||
| 11/19/1993 | Sold | -- |
Source: Great North MLS #3031250 Report a problem | ||
Public tax history
| Year | Property taxes | Tax assessment |
|---|---|---|
| 2025 | $3,933 -9.5% | $184,200 +6.1% |
| 2024 | $4,345 +1.5% | $173,600 +3.5% |
| 2023 | $4,281 +11.4% | $167,650 -0.3% |
| 2022 | $3,845 +7.9% | $168,100 +13.2% |
| 2021 | $3,563 | $148,500 +5.5% |
| 2020 | -- | $140,750 +2.5% |
| 2019 | $3,298 +14.6% | $137,300 |
| 2018 | $2,878 | $137,300 |
| 2017 | -- | $137,300 |
| 2016 | $2,598 +4.3% | $137,300 +10.8% |
| 2014 | $2,490 | $123,950 +9.5% |
| 2013 | -- | $113,200 +9% |
| 2012 | -- | $103,850 +4% |
| 2011 | -- | $99,850 |
| 2010 | -- | $99,850 +1% |
| 2009 | -- | $98,850 +2% |
| 2008 | -- | $96,900 +32.5% |
| 2003 | -- | $73,150 |
| 2002 | -- | $73,150 |
Find assessor info on the county website
Neighborhood: 58504
Nearby homes
- $399,8005 bd3 ba1.4k sqft636 Birchwood Dr, Bismarck, ND 58504Off Market
- $416,9005 bd3 ba1.3k sqft644 Birchwood Dr, Bismarck, ND 58504Off Market
- $361,6004 bd3 ba1.9k sqft632 Birchwood Dr, Bismarck, ND 58504Off Market
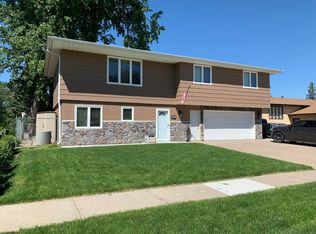
- $--4 bd3 ba2.2k sqft638 Easy St, Bismarck, ND 58504Sold

- $382,6003 bd2 ba1k sqft617 Easy St, Bismarck, ND 58504Off Market
- $355,4004 bd3 ba1.1k sqft637 Birchwood Dr, Bismarck, ND 58504Off Market
- $493,9005 bd3 ba1.7k sqft628 Birchwood Dr, Bismarck, ND 58504Off Market
- $393,9003 bd3 ba1.3k sqft631 Birchwood Dr, Bismarck, ND 58504Off Market
Nearby schools
GreatSchools rating
- 7/10Victor Solheim Elementary SchoolGrades: K-5Distance: 0.8 mi
- 8/10Wachter Middle SchoolGrades: 6-8Distance: 0.9 mi
- 5/10Bismarck High SchoolGrades: 9-12Distance: 1.7 mi
- North Dakota
- Burleigh County
- Bismarck
- 58504
- 640 Birchwood Dr
