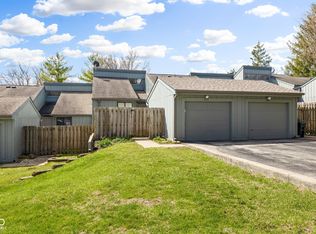
Discover a low-maintenance lifestyle in this stunning 3 bedroom, 2.5 bathroom, Avon townhome, where you can spend your time enjoying life, not doing yard work. Situated in the highly-sought after Avon school district, you're just a short stroll from The Prestwick and minutes from the parks, shops, and restaurants that make this location so desirable. Prepare to be captivated by a home that lives differently. The unique floor plan welcomes you into an expansive, light-filled upper level that feels like a treetop retreat. Soaring vaulted ceilings and a cozy fireplace create an incredible atmosphere in the living room, which flows seamlessly onto an elevated balcony deck-your private perch. This open-concept space is perfect for entertaining, connecting a dedicated dining area to a spacious kitchen with a breakfast bar and abundant counter space. Descend to your private sanctuary on the lower level, where three serene bedrooms await. The primary suite features a walk-in closet, dual vanities, and its own covered patio for quiet mornings. A second bedroom also boasts its own private patio, a rare and coveted feature! A home offering this unique elevated living experience, combined with the freedom of a low-maintenance lifestyle in a prime location, is an exceptional find. This opportunity is here for this beautiful fall weekend, but it won't last long. Schedule your private showing today before it's gone!
Sold
$215,000
640 Blossom Dr, Avon, IN 46123
3beds
1,826sqft
Residential, Condominium
Built in 1978
-- sqft lot
$217,000 Zestimate®
$118/sqft
$1,817 Estimated rent
Home value
$217,000
$197,000 - $239,000
$1,817/mo
Zestimate® history
Owner options
List your home for rent
$1,817/mo
Rent Zestimate®
Find your next renter with Zillow Rental Manager. Plus, with online applications, you can quickly screen prospective tenants – for free.
$1,817/mo
Rent Zestimate®
Refinance and save
$1,783/mo
Est. payment
Refinancing to a lower rate could help reduce your monthly payments and save thousands over the life of the loan.
$1,783/mo
Est. payment
Explore your selling options
Work with a Zillow partner agent
Leverage their expertise and Zillow's premium Showcase listings to get your home seen by more buyers.
Get startedList with your own agent
Get your home in front of millions of buyers by listing it on Zillow.
Learn how to do itSell it yourself
Take full control of how buyers see your home on Zillow by listing For Sale by Owner (FSBO).
List your homeWhat's special
Cozy fireplaceSerene bedroomsExpansive light-filled upper levelSoaring vaulted ceilingsPrivate patioCovered patioElevated balcony deck
Zillow last checked:
Listing updated:
Listed by:
Eric Forney 317-271-5959,
Keller Williams Indy Metro S,
Larisa Marcone,
Keller Williams Indy Metro S
Bought with:
Eric Forney
Keller Williams Indy Metro S
Larisa Marcone
Keller Williams Indy Metro S
Source: MIBOR as distributed by MLS GRID,MLS#: 22065894
Facts & features
Interior
Bedrooms & bathrooms
- Bedrooms: 3
- Bathrooms: 3
- Full bathrooms: 2
- 1/2 bathrooms: 1
- Main level bathrooms: 3
- Main level bedrooms: 3
Primary bedroom
- Level: Main
- Area: 143 Square Feet
- Dimensions: 11x13
Bedroom 2
- Level: Main
- Area: 100 Square Feet
- Dimensions: 10x10
Bedroom 3
- Level: Main
- Area: 100 Square Feet
- Dimensions: 10x10
Dining room
- Level: Upper
- Area: 132 Square Feet
- Dimensions: 12X11
Kitchen
- Level: Upper
- Area: 399 Square Feet
- Dimensions: 21x19
Living room
- Level: Upper
- Area: 336 Square Feet
- Dimensions: 21x16
Heating
- Forced Air
Cooling
- Central Air
Appliances
- Included: Dishwasher, Dryer, Electric Water Heater, Disposal, MicroHood, Electric Oven, Refrigerator, Washer, Water Purifier, Water Softener Owned
- Laundry: Laundry Closet, In Basement
Features
- Breakfast Bar, Cathedral Ceiling(s), Entrance Foyer, Ceiling Fan(s), Walk-In Closet(s)
- Windows: Wood Work Painted
- Has basement: No
- Number of fireplaces: 1
- Fireplace features: Living Room
- Common walls with other units/homes: 1 Common Wall,End Unit,No One Below,No One Above
Interior area
- Total structure area: 1,826
- Total interior livable area: 1,826 sqft
Property
Parking
- Total spaces: 2
- Parking features: Attached, Asphalt, Garage Door Opener
- Attached garage spaces: 2
- Details: Garage Parking Other(Garage Door Opener, Keyless Entry)
Features
- Levels: Two
- Stories: 2
- Entry location: Ground Level
- Patio & porch: Covered, Deck
- Exterior features: Balcony
Lot
- Features: Corner Lot, Suburb, Mature Trees
Details
- Parcel number: 321009565006000022
- Horse amenities: None
Construction
Type & style
- Home type: Condo
- Architectural style: Traditional
- Property subtype: Residential, Condominium
- Attached to another structure: Yes
Materials
- Cedar
- Foundation: Slab
Condition
- New construction: No
- Year built: 1978
Utilities & green energy
- Water: Public
Community & HOA
Community
- Features: Low Maintenance Lifestyle, Clubhouse
- Security: Smoke Detector(s)
- Subdivision: Fairway Hills
HOA
- Has HOA: Yes
- Amenities included: Clubhouse, Maintenance, Maintenance Grounds, Maintenance Structure, Management, Snow Removal, Trash, Water, Insurance
- Services included: Clubhouse, Entrance Common, Insurance, Lawncare, Maintenance Grounds, Maintenance Structure, Maintenance, Management, Snow Removal, Trash
- HOA fee: $373 monthly
- HOA phone: 317-272-5688
Location
- Region: Avon
Financial & listing details
- Price per square foot: $118/sqft
- Tax assessed value: $188,000
- Annual tax amount: $1,814
- Date on market: 10/3/2025
- Cumulative days on market: 145 days
Price history
| Date | Event | Price |
|---|---|---|
| 4/20/2026 | Sold | $215,000-4.4%$118/sqft |
Source:  MIBOR as distributed by MLS GRID #22065894 Report a problem MIBOR as distributed by MLS GRID #22065894 Report a problem | ||
| 3/4/2026 | Pending sale | $224,900$123/sqft |
Source: MIBOR as distributed by MLS GRID #22065894 Report a problem | ||
| 1/13/2026 | Listed for sale | $224,900$123/sqft |
Source: MIBOR as distributed by MLS GRID #22065894 Report a problem | ||
| 1/9/2026 | Pending sale | $224,900$123/sqft |
Source: MIBOR as distributed by MLS GRID #22065894 Report a problem | ||
| 11/6/2025 | Price change | $224,900-2.2%$123/sqft |
Source: MIBOR as distributed by MLS GRID #22065894 Report a problem | ||
| 10/3/2025 | Listed for sale | $230,000+7.5%$126/sqft |
Source: MIBOR as distributed by MLS GRID #22065894 Report a problem | ||
| 3/4/2025 | Sold | $214,000-0.5%$117/sqft |
Source: MIBOR as distributed by MLS GRID #22017880 Report a problem | ||
| 2/4/2025 | Pending sale | $215,000$118/sqft |
Source: MIBOR as distributed by MLS GRID #22017880 Report a problem | ||
| 1/20/2025 | Listed for sale | $215,000+244%$118/sqft |
Source: MIBOR as distributed by MLS GRID #22017880 Report a problem | ||
| 5/12/2014 | Listing removed | $62,500$34/sqft |
Source: Keller Williams Indy Metro West #21278723 Report a problem | ||
| 5/4/2014 | Pending sale | $62,500$34/sqft |
Source: Keller Williams Indy Metro West #21278723 Report a problem | ||
| 5/4/2014 | Listed for sale | $62,500$34/sqft |
Source: Keller Williams Indy Metro West #21278723 Report a problem | ||
| 5/1/2014 | Sold | $62,500$34/sqft |
Source: MIBOR as distributed by MLS GRID #21278723 Report a problem | ||
| 3/13/2014 | Listed for sale | $62,500$34/sqft |
Source: Keller Williams Indy Metro West #21278723 Report a problem | ||
| 11/27/2013 | Listing removed | $1,200$1/sqft |
Source: TC Real Estate Services Report a problem | ||
| 11/12/2013 | Listed for rent | $1,200$1/sqft |
Source: TC Real Estate Services Report a problem | ||
| 4/3/2013 | Listing removed | $1,200$1/sqft |
Source: TC Real Estate Services Report a problem | ||
| 4/2/2013 | Price change | $1,200-3.6%$1/sqft |
Source: TC Real Estate Services Report a problem | ||
| 2/28/2013 | Listed for rent | $1,245$1/sqft |
Source: TC Real Estate Services Report a problem | ||
| 9/27/2012 | Listing removed | $1,245$1/sqft |
Source: TC Real Estate Services Report a problem | ||
| 9/11/2012 | Listed for rent | $1,245$1/sqft |
Source: TC Real Estate Services Report a problem | ||
Public tax history
| Year | Property taxes | Tax assessment |
|---|---|---|
| 2025 | $1,815 +23.9% | $188,000 +4.3% |
| 2024 | $1,464 +6.2% | $180,200 +17.2% |
| 2023 | $1,380 +20.2% | $153,800 +7.9% |
| 2022 | $1,148 +10.2% | $142,600 +16.1% |
| 2021 | $1,042 +8% | $122,800 +6% |
| 2020 | $965 +2.6% | $115,800 +4.4% |
| 2019 | $940 +19.2% | $110,900 +6.2% |
| 2018 | $789 +3.6% | $104,400 +3% |
| 2017 | $761 +10.7% | $101,400 +4.3% |
| 2016 | $687 +6.1% | $97,200 +9.1% |
| 2014 | $648 -64.6% | $89,100 -2.7% |
| 2013 | $1,832 -6.9% | $91,600 -6.9% |
| 2011 | $1,968 -0.1% | $98,420 |
| 2010 | $1,970 +0% | $98,420 |
| 2009 | $1,969 +271% | $98,420 +15.5% |
| 2007 | $531 -28.3% | $85,200 -13.3% |
| 2006 | $740 | $98,300 +10.3% |
| 2005 | -- | $89,100 |
Find assessor info on the county website
Neighborhood: 46123
Nearby homes
- $195,6002 bd4 ba1.6k sqft648 Blossom Dr, Avon, IN 46123Off Market

- $---- bd-- ba-- sqft652 Blossom Dr #15-B-4, Avon, IN 46123Off Market
- $187,5002 bd2 ba1.6k sqft652 Blossom Dr, Avon, IN 46123Sold
- $172,2002 bd2 ba910 sqft656 Blossom Dr, Avon, IN 46123Off Market
- $197,4003 bd2 ba913 sqft4981 Hawthorne Way, Avon, IN 46123Off Market
- $238,1002 bd2 ba1.6k sqft662 Blossom Dr, Avon, IN 46123Off Market
- $160,0002 bd2 ba1.6k sqft4977 Hawthorne Way E, Avon, IN 46123Sold
- $191,8003 bd2 ba913 sqft670 Blossom Dr, Avon, IN 46123Off Market
Nearby schools
GreatSchools rating
- 7/10Avon Intermediate School WestGrades: 5-6Distance: 1.8 mi
- 10/10Avon Middle School SouthGrades: 7-8Distance: 2.3 mi
- 10/10Avon High SchoolGrades: 9-12Distance: 2.8 mi
Schools provided by the listing agent
- Elementary: Pine Tree Elementary School
- Middle: Avon Middle School South
- High: Avon High School
Source: MIBOR as distributed by MLS GRID. This data may not be complete. We recommend contacting the local school district to confirm school assignments for this home.
Get a cash offer in 3 minutes
Find out how much your home could sell for in as little as 3 minutes with a no-obligation cash offer.
Estimated market value
$217,000
Get a cash offer in 3 minutes
Find out how much your home could sell for in as little as 3 minutes with a no-obligation cash offer.
Estimated market value
$217,000
- Indiana
- Hendricks County
- Avon
- 46123
- 640 Blossom Dr
Nearby cities
Nearby zip codes
Other Avon Topics
