Updated 4 bedroom, 2.5 bath Flower Mound home with inviting tree-shaded yard! Wood LVP floors! Versatile floorplan! Entry opens on one side to a Family Room with flat screen TV & gas log fireplace and on the other side a flex room could be Dining Room or Home Office space. Updated eat-in kitchen with white quartz counters, tile backsplash, SS appliances, apron front SS sink & nice views of backyard! Kitchen SS French Door Refrigerator and LG front load Washer & Dryer included! Updated Half Bath down convenient for guests! All bedrooms up w 2 updated full baths. Primary Bedroom has 2 closets including 1 walk-in! Primary Bath offers a large tiled shower, 2 sinks & patterned tile floor! Huge 4th bedroom with walk-in closet could serve as Game-Media Room. All hard surface flooring, no carpet, for easy cleaning! 8 ft wood board on board privacy fence in right-sized backyard! Covered patio with Flat Screen TV & movable firepit makes a fun outdoor entertaining space! Pretty landscaping & full sprinkler system! 2 car rear-entry garage. Roof & gutters replaced Sep 2023. Tankless Water Heater. No HOA! Desirable FM schools! Fantastic location! Flower Mound just named the most livable city in America by Livability! One of the most popular suburbs of DFW! Minutes to DFW Airport! Awesome shopping, dining & schools! You'll love making this one HOME!
Sold
Price Unknown
640 Blue Leaf Dr, Flower Mound, TX 75028
4beds
1,815sqft
Farm, Single Family Residence
Built in 1994
3,920 Square Feet Lot
$388,700 Zestimate®
$--/sqft
$2,787 Estimated rent
Home value
$388,700
$365,000 - $416,000
$2,787/mo
Zestimate® history
Owner options
List your home for rent
$2,787/mo
Rent Zestimate®
Find your next renter with Zillow Rental Manager. Plus, with online applications, you can quickly screen prospective tenants – for free.
$2,787/mo
Rent Zestimate®
Refinance and save
Refinancing to a lower rate could help reduce your monthly payments and save thousands over the life of the loan.
Explore your selling options
Work with a Zillow partner agent
Leverage their expertise and Zillow's premium Showcase listings to get your home seen by more buyers.
Get startedList with your own agent
Get your home in front of millions of buyers by listing it on Zillow.
Learn how to do itSell it yourself
Take full control of how buyers see your home on Zillow by listing For Sale by Owner (FSBO).
List your homeWhat's special
Gas log fireplaceUpdated half bathWood lvp floorsTree-shaded yardFrench door refrigeratorHard surface flooringWhite quartz counters
Zillow last checked:
Listing updated:
Listed by:
Jason Haugen 0569885 469-583-7571,
eXp Realty, LLC 214-850-9794
Bought with:
Non-Mls Member
NON MLS
Source: NTREIS,MLS#: 20919229
Facts & features
Interior
Bedrooms & bathrooms
- Bedrooms: 4
- Bathrooms: 3
- Full bathrooms: 2
- 1/2 bathrooms: 1
Primary bedroom
- Features: Ceiling Fan(s), Walk-In Closet(s)
- Level: Second
- Dimensions: 14 x 12
Bedroom
- Features: Ceiling Fan(s)
- Level: Second
- Dimensions: 12 x 10
Bedroom
- Features: Ceiling Fan(s)
- Level: Second
- Dimensions: 12 x 10
Bedroom
- Features: Ceiling Fan(s), Walk-In Closet(s)
- Level: Second
- Dimensions: 21 x 12
Primary bathroom
- Features: Built-in Features, Dual Sinks, En Suite Bathroom, Separate Shower
- Level: Second
- Dimensions: 1 x 1
Breakfast room nook
- Features: Ceiling Fan(s)
- Level: First
- Dimensions: 10 x 8
Dining room
- Features: Ceiling Fan(s)
- Level: First
- Dimensions: 12 x 10
Other
- Level: Second
- Dimensions: 1 x 1
Half bath
- Level: First
- Dimensions: 1 x 1
Kitchen
- Level: First
- Dimensions: 13 x 10
Living room
- Features: Ceiling Fan(s), Fireplace
- Level: First
- Dimensions: 16 x 12
Heating
- Central, Natural Gas
Cooling
- Central Air, Ceiling Fan(s), Electric
Appliances
- Included: Dishwasher, Disposal, Gas Range, Microwave
- Laundry: Washer Hookup, Electric Dryer Hookup, In Garage
Features
- Double Vanity, Eat-in Kitchen, High Speed Internet, Cable TV, Walk-In Closet(s)
- Flooring: Luxury Vinyl Plank, Simulated Wood, Tile
- Windows: Window Coverings
- Has basement: No
- Number of fireplaces: 1
- Fireplace features: Gas Log, Gas Starter
Interior area
- Total interior livable area: 1,815 sqft
Property
Parking
- Total spaces: 2
- Parking features: Alley Access, Door-Multi, Driveway, Garage, Garage Door Opener, Garage Faces Rear
- Attached garage spaces: 2
- Has uncovered spaces: Yes
Features
- Levels: Two
- Stories: 2
- Patio & porch: Covered
- Exterior features: Lighting, Rain Gutters
- Pool features: None
- Fencing: Back Yard,Wood
Lot
- Size: 3,920 Square Feet
- Features: Cul-De-Sac, Interior Lot, Landscaped, Subdivision, Few Trees
Details
- Parcel number: R148299
Construction
Type & style
- Home type: SingleFamily
- Architectural style: Contemporary/Modern,Farmhouse,Modern,Traditional,Detached
- Property subtype: Farm, Single Family Residence
Materials
- Brick
- Foundation: Slab
- Roof: Composition
Condition
- Year built: 1994
Utilities & green energy
- Sewer: Public Sewer
- Water: Public
- Utilities for property: Sewer Available, Water Available, Cable Available
Green energy
- Energy efficient items: HVAC, Insulation, Water Heater
Community & HOA
Community
- Features: Curbs
- Security: Security System Owned, Security System, Smoke Detector(s)
- Subdivision: Lake Bluff
HOA
- Has HOA: No
Location
- Region: Flower Mound
Financial & listing details
- Tax assessed value: $332,000
- Annual tax amount: $5,519
- Date on market: 5/1/2025
- Cumulative days on market: 86 days
- Listing terms: Cash,Conventional,FHA,VA Loan
Price history
| Date | Event | Price |
|---|---|---|
| 8/27/2025 | Sold | -- |
Source: NTREIS #20919229 Report a problem | ||
| 8/5/2025 | Pending sale | $405,000$223/sqft |
Source: NTREIS #20919229 Report a problem | ||
| 7/26/2025 | Contingent | $405,000+1.3%$223/sqft |
Source: NTREIS #20919229 Report a problem | ||
| 7/16/2025 | Price change | $400,000-1.2%$220/sqft |
Source: NTREIS #20919229 Report a problem | ||
| 7/9/2025 | Price change | $405,000-2.4%$223/sqft |
Source: NTREIS #20919229 Report a problem | ||
| 6/25/2025 | Price change | $415,000-2.4%$229/sqft |
Source: NTREIS #20919229 Report a problem | ||
| 6/15/2025 | Listed for sale | $425,000-1.2%$234/sqft |
Source: NTREIS #20919229 Report a problem | ||
| 6/10/2025 | Contingent | $430,000$237/sqft |
Source: NTREIS #20919229 Report a problem | ||
| 6/5/2025 | Price change | $430,000-2.3%$237/sqft |
Source: NTREIS #20919229 Report a problem | ||
| 5/24/2025 | Price change | $440,000-2.2%$242/sqft |
Source: NTREIS #20919229 Report a problem | ||
| 5/1/2025 | Listed for sale | $450,000$248/sqft |
Source: NTREIS #20919229 Report a problem | ||
Public tax history
| Year | Property taxes | Tax assessment |
|---|---|---|
| 2025 | $1,017 -51.5% | $332,000 +1.8% |
| 2024 | $2,100 +2.9% | $326,000 +3.6% |
| 2023 | $2,041 | $314,600 +10% |
| 2022 | -- | $286,000 +3.1% |
| 2021 | $3,754 -1.3% | $277,490 +9.2% |
| 2020 | $3,803 +1.6% | $254,000 +89.3% |
| 2019 | $3,744 -11% | $134,147 -39% |
| 2018 | $4,207 +16.3% | $220,000 +16.7% |
| 2016 | $3,616 +9.5% | $188,441 +10% |
| 2015 | $3,302 | $171,310 +6.4% |
| 2014 | $3,302 | $161,026 +10% |
| 2013 | $3,302 | $146,387 +0.6% |
| 2012 | -- | $145,547 -3.6% |
| 2011 | -- | $150,999 -4.5% |
| 2010 | -- | $158,103 +2.7% |
| 2009 | -- | $153,913 +3.7% |
| 2007 | $3,199 -6.5% | $148,367 -0.7% |
| 2006 | $3,420 -11% | $149,451 -2.9% |
| 2005 | $3,841 | $153,846 +8.2% |
| 2004 | -- | $142,159 +1.3% |
| 2003 | -- | $140,337 +5% |
| 2002 | -- | $133,642 -2.5% |
| 2001 | -- | $137,137 |
Find assessor info on the county website
Neighborhood: 75028
Nearby homes
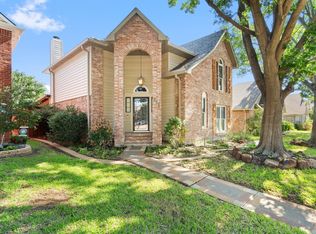
- $--3 bd3 ba1.5k sqft636 Blue Leaf Dr, Flower Mound, TX 75028Sold
- $348,2003 bd3 ba1.7k sqft644 Blue Leaf Dr, Flower Mound, TX 75028Off Market
- $313,0003 bd2 ba1.3k sqft632 Blue Leaf Dr, Flower Mound, TX 75028Off Market
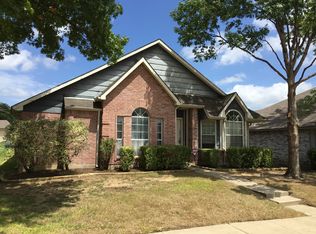
- $368,8003 bd2 ba1.7k sqft2129 Lavender Ln, Flower Mound, TX 75028Off Market
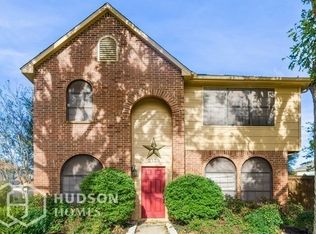
- $418,3003 bd2 ba1.7k sqft633 Teakwood Dr, Flower Mound, TX 75028Off Market
- $416,5003 bd3 ba1.9k sqft629 Teakwood Dr, Flower Mound, TX 75028Off Market
- $320,4003 bd2 ba1.3k sqft2120 Lavender Ln, Flower Mound, TX 75028Off Market
- $401,2003 bd2 ba1.8k sqft701 Teakwood Dr, Flower Mound, TX 75028Off Market
Nearby schools
GreatSchools rating
- 9/10Donald Elementary SchoolGrades: PK-5Distance: 1.6 mi
- 9/10Forestwood Middle SchoolGrades: 6-8Distance: 1.1 mi
- 9/10Flower Mound High SchoolGrades: 9-12Distance: 2.9 mi
Schools provided by the listing agent
- Elementary: Donald
- Middle: Forestwood
- High: Flower Mound
- District: Lewisville ISD
Source: NTREIS. This data may not be complete. We recommend contacting the local school district to confirm school assignments for this home.
Get a cash offer in 3 minutes
Find out how much your home could sell for in as little as 3 minutes with a no-obligation cash offer.
Estimated market value
$388,700
Get a cash offer in 3 minutes
Find out how much your home could sell for in as little as 3 minutes with a no-obligation cash offer.
Estimated market value
$388,700
- Texas
- Denton County
- Flower Mound
- 75028
- 640 Blue Leaf Dr
