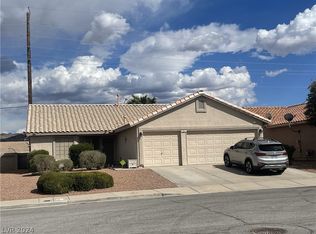
**Ideal location ** Highly desirable Henderson neighborhood ** Sparkling pool with waterfall, professionally maintained also has a nice cool deck coating ** Rare 3 car garage ** The backyard has breathtaking unobstructed views of the mountains and gorgeous sunrises to encounter and NO houses behind ** Above ground spa with new motor, water pump and heater ** Bright open floor plan with natural light ** The primary bedroom is seperate from the other bedrooms ** The primary bedroom closet is a large walk in custom built design with lots of drawers and shelving ** New carpet in the living room and hallway ** All newer refrigerator, washer, dryer and water heater ** Bathroom has a makeup counter in the vanity with double sinks ** Finished speckled epoxy flooring in the 3 car garage ** 220 in the laundry room ** Only 14 mi. to Lake Mead recreation area for boat, fish, hike, camp, picnic, sightseeing. ** Hiking and bike trails nearby ** Close to schools, shopping and freeway access **
Closed
Zillow last checked:
Listing updated:
Bought with:
Carla S. Ratliff, S.0168756
BHHS Nevada Properties
Source: LVR,MLS#: 2553099 Originating MLS: Greater Las Vegas Association of Realtors Inc
Originating MLS: Greater Las Vegas Association of Realtors IncPrice history
| Date | Event | Price |
|---|---|---|
| 3/18/2024 | Sold | $465,000-0.9%$292/sqft |
Source:  LVR #2553099 Report a problem LVR #2553099 Report a problem | ||
| 2/15/2024 | Contingent | $469,000$295/sqft |
Source: LVR #2553099 Report a problem | ||
| 2/8/2024 | Price change | $469,000-2.1%$295/sqft |
Source: LVR #2553099 Report a problem | ||
| 1/25/2024 | Price change | $479,000-1%$301/sqft |
Source: LVR #2553099 Report a problem | ||
| 1/22/2024 | Price change | $484,000-1.2%$304/sqft |
Source: LVR #2553099 Report a problem | ||
| 1/18/2024 | Listed for sale | $490,000+50.8%$308/sqft |
Source: LVR #2553099 Report a problem | ||
| 10/30/2018 | Sold | $325,000-1.5%$204/sqft |
Source: LVR #2040799 Report a problem | ||
| 10/22/2018 | Pending sale | $330,000$207/sqft |
Source: Keller Williams Southern Nevada #2040799 Report a problem | ||
| 10/16/2018 | Listed for sale | $330,000+120%$207/sqft |
Source: Keller Williams Southern Nevada #2040799 Report a problem | ||
| 8/27/2010 | Sold | $150,000-5.7%$94/sqft |
Source: Public Record Report a problem | ||
| 8/3/2010 | Price change | $159,000-9.1%$100/sqft |
Source: RE/MAX CENTRAL #1044352 Report a problem | ||
| 7/18/2010 | Price change | $174,900+9.4%$110/sqft |
Source: RE/MAX CENTRAL #1044352 Report a problem | ||
| 7/3/2010 | Price change | $159,900-8.6%$100/sqft |
Source: foreclosure.com Report a problem | ||
| 5/24/2010 | Price change | $174,900-41.5%$110/sqft |
Source: foreclosure.com Report a problem | ||
| 5/21/2010 | Listed for sale | -- |
Source: foreclosure.com Report a problem | ||
| 5/12/2010 | Sold | $298,798-15.3%$188/sqft |
Source: Public Record Report a problem | ||
| 11/30/2007 | Listing removed | $352,800$222/sqft |
Source: Obeo #615952 Report a problem | ||
| 11/14/2007 | Listed for sale | $352,800+1.7%$222/sqft |
Source: Obeo #615952 Report a problem | ||
| 9/18/2006 | Sold | $347,000+155.6%$218/sqft |
Source: Public Record Report a problem | ||
| 5/26/2000 | Sold | $135,749$85/sqft |
Source: Public Record Report a problem | ||

Get a cash offer in 3 minutes
Find out how much your home could sell for in as little as 3 minutes with a no-obligation cash offer.
Estimated market value
$475,000
