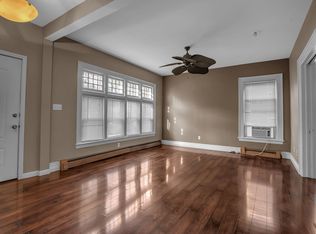
Welcome to the heart of The Elmwood Village. 640 Breckenridge Street is a stones throw away to some of the best restaurants and shops the village has to offer. The whole house has been thoughtfully and artistically renovated and is ready for a new owner or new tenants. This 2 unit beauty has a finished attic, perfect for an in-law suite. The kitchens and bathrooms are dressed with granite and tile. Enter the first floor unit from the door to the left on the front porch. It’s an open concept with two spacious bedrooms, a full bathroom, full kitchen, big living room and access to the basement. Enter the second and third floor from the door on the right on the front porch. This two bedroom, one bath unit has a long kitchen with room for dining, a cozy living room, and a balcony over looking the village. Enjoy the convenience of in-unit laundry, off street parking and of course, the remarkable location. Whole exterior of the house was repainted ‘23, two high efficiency boilers ‘23, roof ‘14, newer windows, newer landscaping, hung sewer ‘18, first floor washer and dryer ‘18, second floor washer and dryer ‘20, hot water tank ‘20. Showings start immediately!
Closed
$485,000
640 Breckenridge St, Buffalo, NY 14222
4beds
2,598sqft
Duplex, Multi Family
Built in ----
-- sqft lot
$505,100 Zestimate®
$187/sqft
$2,305 Estimated rent
Home value
$505,100
$465,000 - $546,000
$2,305/mo
Zestimate® history
Owner options
List your home for rent
$2,305/mo
Rent Zestimate®
Find your next renter with Zillow Rental Manager. Plus, with online applications, you can quickly screen prospective tenants – for free.
$2,305/mo
Rent Zestimate®
Refinance and save
$3,356/mo
Est. payment
Refinancing to a lower rate could help reduce your monthly payments and save thousands over the life of the loan.
$3,356/mo
Est. payment
Explore your selling options
Work with a Zillow partner agent
Leverage their expertise and Zillow's premium Showcase listings to get your home seen by more buyers.
Get startedList with your own agent
Get your home in front of millions of buyers by listing it on Zillow.
Learn how to do itSell it yourself
Take full control of how buyers see your home on Zillow by listing For Sale by Owner (FSBO).
List your homeWhat's special
Spacious bedroomsOpen conceptBalcony overlooking the villageNewer windowsAccess to the basementIn-unit laundryNewer landscaping
Zillow last checked:
Listing updated:
Listed by:
Abigail E Stein 716-534-4106,
Century 21 North East
Bought with:
Abigail E Stein, 10401293490
Century 21 North East
Source: NYSAMLSs,MLS#: B1565719 Originating MLS: Buffalo
Originating MLS: BuffaloFacts & features
Interior
Bedrooms & bathrooms
- Bedrooms: 4
- Bathrooms: 2
- Full bathrooms: 2
Heating
- Gas, Zoned, Baseboard, Hot Water, Radiant
Cooling
- Zoned, Window Unit(s)
Appliances
- Included: Gas Water Heater
- Laundry: Washer Hookup
Features
- Attic, Ceiling Fan(s), Skylights, Natural Woodwork
- Flooring: Ceramic Tile, Hardwood, Laminate, Varies
- Windows: Skylight(s)
- Basement: Full
- Has fireplace: No
Interior area
- Total structure area: 2,598
- Total interior livable area: 2,598 sqft
Property
Parking
- Parking features: Two or More Spaces
Features
- Stories: 3
- Patio & porch: Balcony, Deck
- Exterior features: Balcony, Deck, Fence
- Fencing: Partial
Lot
- Size: 2,278 Square Feet
- Dimensions: 38 x 60
- Features: Near Public Transit, Residential Lot
Details
- Parcel number: 1402001002100004016000
- Special conditions: Standard
Construction
Type & style
- Home type: MultiFamily
- Architectural style: Duplex
- Property subtype: Duplex, Multi Family
Materials
- Wood Siding, Copper Plumbing
- Foundation: Stone
- Roof: Asphalt
Condition
- Resale
Utilities & green energy
- Electric: Circuit Breakers
- Sewer: Connected
- Water: Connected, Public
- Utilities for property: Cable Available, Sewer Connected, Water Connected
Community & HOA
Location
- Region: Buffalo
Financial & listing details
- Price per square foot: $187/sqft
- Tax assessed value: $117,000
- Annual tax amount: $3,056
- Date on market: 9/16/2024
- Cumulative days on market: 115 days
- Listing terms: Cash,Conventional,FHA,VA Loan
Price history
| Date | Event | Price |
|---|---|---|
| 5/16/2025 | Sold | $485,000-15.7%$187/sqft |
Source:  NYSAMLSs #B1565719 Report a problem NYSAMLSs #B1565719 Report a problem | ||
| 1/27/2025 | Pending sale | $575,000$221/sqft |
Source: NYSAMLSs #B1565719 Report a problem | ||
| 11/18/2024 | Price change | $575,000-4.2%$221/sqft |
Source: NYSAMLSs #B1565719 Report a problem | ||
| 9/16/2024 | Listed for sale | $599,900+54.2%$231/sqft |
Source: NYSAMLSs #B1565719 Report a problem | ||
| 2/3/2017 | Sold | $389,000+238.3%$150/sqft |
Source: NYSAMLSs #B498343 Report a problem | ||
| 12/28/2011 | Sold | $115,000+296.6%$44/sqft |
Source: Public Record Report a problem | ||
| 9/17/1998 | Sold | $29,000$11/sqft |
Source: Public Record Report a problem | ||
Public tax history
| Year | Property taxes | Tax assessment |
|---|---|---|
| 2025 | -- | $248,200 +112.1% |
| 2024 | -- | $117,000 |
| 2023 | -- | $117,000 |
| 2022 | -- | $117,000 |
| 2021 | -- | $117,000 |
| 2020 | -- | $117,000 +37.6% |
| 2019 | -- | $85,000 |
| 2018 | -- | $85,000 |
| 2017 | $2,942 +481.8% | $85,000 |
| 2016 | $506 | $85,000 |
| 2015 | -- | $85,000 |
| 2014 | -- | $85,000 |
Find assessor info on the county website
Neighborhood: Grant Ferry
Nearby homes
- $--2 bd1 ba900 sqft640 Breckenridge St #2, Buffalo, NY 14222Off Market
- $274,2004 bd3 ba850 sqft636 Breckenridge St, Buffalo, NY 14222Off Market
- $596,300-- bd-- ba4.2k sqft732 Elmwood Ave, Buffalo, NY 14222Off Market
- $--1 bd1 ba1k sqft736 Elmwood Ave APT 2, Buffalo, NY 14222Off Market

- $706,100-- bd-- ba5k sqft736 Elmwood Ave, Buffalo, NY 14222Off Market
- $--1 bd1 ba800 sqft736 Elmwood Ave APT 3, Buffalo, NY 14222Off Market
- $--2 bd1 ba700 sqft5 Gren Way Aly, Buffalo, NY 14222Off Market
- $--1 bd1 ba650 sqft9 Gren Way Aly #5, Buffalo, NY 14222Off Market
Nearby schools
GreatSchools rating
- 2/10International SchoolGrades: PK-8Distance: 0.5 mi
- 4/10Buffalo Academy For The Visual And Perform ArtsGrades: 5-12Distance: 0.9 mi
- 1/10Frank A Sedita School 30Grades: PK-8Distance: 0.7 mi
Schools provided by the listing agent
- District: Buffalo
Source: NYSAMLSs. This data may not be complete. We recommend contacting the local school district to confirm school assignments for this home.
- New York
- Erie County
- Buffalo
- 14222
- Grant Ferry
- 640 Breckenridge St
Nearby cities
Nearby neighborhoods
Nearby zip codes
Other Buffalo Topics
