One or more photo(s) has been virtually staged. Welcome to Bridgeford Crossing in the heart of growing Davenport, where lifestyle, flexibility, and location come together in one of the area’s gated, short-term rental–friendly communities with no CDD fees. This 4 bedroom, 2 bath home is thoughtfully positioned with energy efficiency and major components updated with a brand-new roof 2025, new electric water heater 2025, AC system recently serviced in February 2026 and the 8 year old solar panels will be paid off at closing, delivering an impressive average electric bill of just $16/month. From the moment you arrive, the pavered driveway and custom rock-designed landscaping create a striking first impression, with thoughtfully placed stone accents wrapping the perimeter, complemented by installed gutters for added function and protection. Step inside to appreciate porcelain tile running throughout the main living areas, offering durability and elegance, while the bathrooms and inside utility room feature tile finishes. The spacious living area flows effortlessly into the 14x27 covered and screened back lanai, creating a true extension of the home where indoor comfort meets outdoor freedom—perfect for morning coffee, evening gatherings, or simply unwinding year-round. Flush-mount speakers in both the living room and lanai provide a built-in entertainment experience, with additional pre-wiring in the owner’s suite and fourth bedroom for future customization. A whole-home water softener system is already in place for added efficiency and comfort. The owner’s suite serves as a private retreat, featuring a 5x10 walk-in closet outfitted with extensive wire shelving and a built-in organization system. The ensuite bath offers a large walk-in shower complete with a built-in bench. Bedroom two adds stylish character with eye-catching 3D paneling. The kitchen is the true gathering space of the home, showcasing Samsung stainless steel appliances and granite countertops where meals naturally become the heart of evening conversations. The utility room includes upper cabinetry for extra storage, and the garage features pull-down metal attic stairs leading to a partially floored attic with plywood decking—ideal for durable, accessible storage. Bridgeford Crossing offers community amenities including a clubhouse, fitness center, pool tables, community pool, tennis courts, and basketball hoop. The monthly HOA fee includes lawn care, internet, and cable—adding convenience and value to your investment. Located just 4 miles from I-4, commuting is simple with Orlando approximately 35–40 minutes away, Lakeland 40–45 minutes, and Tampa about an hour. Major theme park attractions are within 25–40 minutes. This home is not just move-in ready—it is positioned with upgrades, efficiency, and location in mind, making it a strong opportunity whether you are seeking a primary residence, second home, or income-producing property.
Sold for $350,000
$350,000
640 BRIDGEFORD CROSSING BOULEVARD, DAVENPORT, FL 33837
4beds
1,864sqft
Single Family Residence
Built in 2014
8,124 Square Feet Lot
$358,800 Zestimate®
$188/sqft
$2,291 Estimated rent
Home value
$358,800
$341,000 - $377,000
$2,291/mo
Zestimate® history
Owner options
List your home for rent
$2,291/mo
Rent Zestimate®
Find your next renter with Zillow Rental Manager. Plus, with online applications, you can quickly screen prospective tenants – for free.
$2,291/mo
Rent Zestimate®
Refinance and save
$2,580/mo
Est. payment
Refinancing to a lower rate could help reduce your monthly payments and save thousands over the life of the loan.
$2,580/mo
Est. payment
Explore your selling options
Work with a Zillow partner agent
Leverage their expertise and Zillow's premium Showcase listings to get your home seen by more buyers.
Get startedList with your own agent
Get your home in front of millions of buyers by listing it on Zillow.
Learn how to do itSell it yourself
Take full control of how buyers see your home on Zillow by listing For Sale by Owner (FSBO).
List your homeWhat's special
Whole-home water softener systemPavered drivewayCustom rock-designed landscaping
Zillow last checked:
Listing updated:
Listed by:
Lisa Siner, LLC 407-486-8605,
ORANGE SLICE PROPERTIES 863-632-9765
Bought with:
Hossain Imam, 3367043
ROMAN'S PRO REALTY LLC
Source: Stellar MLS,MLS#: S5143952 Originating MLS: Orlando Regional
Originating MLS: Orlando Regional
Facts & features
Interior
Bedrooms & bathrooms
- Bedrooms: 4
- Bathrooms: 2
- Full bathrooms: 2
Primary bedroom
- Features: Ceiling Fan(s), Walk-In Closet(s)
- Level: First
- Area: 180 Square Feet
- Dimensions: 12x15
Bedroom 2
- Features: Ceiling Fan(s), Built-in Closet
- Level: First
- Area: 156 Square Feet
- Dimensions: 12x13
Bedroom 3
- Features: Ceiling Fan(s), Built-in Closet
- Level: First
- Area: 132 Square Feet
- Dimensions: 11x12
Bedroom 4
- Features: Ceiling Fan(s), Walk-In Closet(s)
- Level: First
- Area: 120 Square Feet
- Dimensions: 10x12
Primary bathroom
- Features: Built-In Shower Bench, Dual Sinks, En Suite Bathroom, Exhaust Fan, Granite Counters, Shower No Tub, No Closet
- Level: First
- Area: 108 Square Feet
- Dimensions: 9x12
Bathroom 2
- Features: Granite Counters, Tub With Shower, Linen Closet
- Level: First
- Area: 64 Square Feet
- Dimensions: 8x8
Balcony porch lanai
- Features: Ceiling Fan(s), No Closet
- Level: First
- Area: 378 Square Feet
- Dimensions: 14x27
Balcony porch lanai
- Features: No Closet
- Level: First
- Area: 70 Square Feet
- Dimensions: 7x10
Dining room
- Features: No Closet
- Level: First
- Area: 143 Square Feet
- Dimensions: 11x13
Kitchen
- Features: Granite Counters, Pantry, No Closet
- Level: First
- Area: 156 Square Feet
- Dimensions: 12x13
Living room
- Features: Ceiling Fan(s), No Closet
- Level: First
- Area: 270 Square Feet
- Dimensions: 15x18
Utility room
- Features: No Closet
- Level: First
- Area: 35 Square Feet
- Dimensions: 5x7
Heating
- Central
Cooling
- Central Air
Appliances
- Included: Dishwasher, Disposal, Electric Water Heater, Exhaust Fan, Ice Maker, Microwave, Range, Refrigerator, Water Softener
- Laundry: Inside, Laundry Room
Features
- Ceiling Fan(s), Eating Space In Kitchen, Open Floorplan, Primary Bedroom Main Floor, Split Bedroom, Thermostat, Walk-In Closet(s)
- Flooring: Porcelain Tile, Tile
- Windows: Blinds, ENERGY STAR Qualified Windows, Window Treatments
- Has fireplace: No
Interior area
- Total structure area: 2,774
- Total interior livable area: 1,864 sqft
Property
Parking
- Total spaces: 2
- Parking features: Driveway, Garage Door Opener
- Attached garage spaces: 2
- Has uncovered spaces: Yes
- Details: Garage Dimensions: 19x20
Features
- Levels: One
- Stories: 1
- Patio & porch: Covered, Front Porch, Patio, Screened
- Exterior features: Irrigation System, Rain Gutters
Lot
- Size: 8,124 Square Feet
Details
- Parcel number: 272704725005001040
- Special conditions: None
Construction
Type & style
- Home type: SingleFamily
- Property subtype: Single Family Residence
Materials
- Block
- Foundation: Slab
- Roof: Shingle
Condition
- Completed
- New construction: No
- Year built: 2014
Details
- Builder name: Ryland Homes
Utilities & green energy
- Electric: Photovoltaics Third-Party Owned
- Sewer: Public Sewer
- Water: Public
- Utilities for property: Cable Available, Electricity Connected, Phone Available, Sewer Connected, Solar, Water Connected
Green energy
- Energy generation: Solar
Community & HOA
Community
- Features: Clubhouse, Deed Restrictions, Fitness Center, Gated Community - No Guard, Pool, Tennis Court(s)
- Security: Gated Community, Security System, Smoke Detector(s)
- Pet fee: $0 monthly
- Subdivision: BRIDGEFORD XING
HOA
- Has HOA: Yes
- Services included: Cable TV, Internet, Maintenance Structure
- HOA fee: $227 monthly
- HOA name: Don Asher / Don Alvarez
- HOA phone: 407-425-4561
Location
- Region: Davenport
Financial & listing details
- Price per square foot: $188/sqft
- Tax assessed value: $316,929
- Annual tax amount: $60
- Date on market: 2/19/2026
- Cumulative days on market: 6 days
- Listing terms: Cash,Conventional,FHA,USDA Loan,VA Loan
- Ownership: Fee Simple
- Total actual rent: 0
- Electric utility on property: Yes
- Road surface type: Paved
Price history
| Date | Event | Price |
|---|---|---|
| 3/18/2026 | Sold | $350,000-2.8%$188/sqft |
Source:  Stellar MLS #S5143952 Report a problem Stellar MLS #S5143952 Report a problem | ||
| 2/25/2026 | Pending sale | $360,000$193/sqft |
Source: Stellar MLS #S5143952 Report a problem | ||
| 2/19/2026 | Listed for sale | $360,000-6.5%$193/sqft |
Source: Stellar MLS #S5143952 Report a problem | ||
| 11/11/2024 | Listing removed | $2,400$1/sqft |
Source: Zillow Rentals Report a problem | ||
| 10/18/2024 | Listed for rent | $2,400+4.3%$1/sqft |
Source: Zillow Rentals Report a problem | ||
| 10/1/2024 | Listing removed | $2,300$1/sqft |
Source: Zillow Rentals Report a problem | ||
| 9/25/2024 | Listed for rent | $2,300$1/sqft |
Source: Zillow Rentals Report a problem | ||
| 12/1/2023 | Listing removed | -- |
Source: Stellar MLS #L4939526 Report a problem | ||
| 10/20/2023 | Price change | $385,000-1.3%$207/sqft |
Source: Stellar MLS #L4939526 Report a problem | ||
| 9/14/2023 | Listed for sale | $390,000+106.9%$209/sqft |
Source: Stellar MLS #L4939526 Report a problem | ||
| 5/7/2014 | Sold | $188,521$101/sqft |
Source: Public Record Report a problem | ||
Public tax history
| Year | Property taxes | Tax assessment |
|---|---|---|
| 2025 | -- | $197,865 +2.9% |
| 2024 | -- | $192,289 +3% |
| 2023 | -- | $186,688 +3% |
| 2022 | -- | $181,250 +3% |
| 2021 | -- | $175,971 +1.4% |
| 2020 | -- | $173,541 +2.3% |
| 2019 | -- | $169,639 +1.9% |
| 2018 | $60 -97.6% | $166,476 +2.1% |
| 2017 | $2,520 +4.5% | $163,052 +2.1% |
| 2016 | $2,412 -1% | $159,698 +0.7% |
| 2015 | $2,435 +812% | $158,588 +1151.2% |
| 2014 | $267 +7.2% | $12,675 +14.7% |
| 2013 | $249 -0.9% | $11,050 |
| 2012 | $251 -2% | $11,050 -5.6% |
| 2011 | $256 -6.6% | $11,700 -5.3% |
| 2010 | $275 -51.5% | $12,350 -50.6% |
| 2009 | $566 -52% | $25,000 -58.3% |
| 2008 | $1,178 | $60,000 |
| 2007 | -- | -- |
Find assessor info on the county website
Neighborhood: 33837
Nearby homes
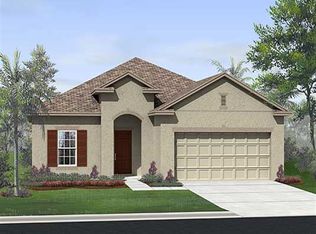
- $308,9003 bd2 ba1.7k sqft630 Bridgeford Crossing Blvd, Davenport, FL 33837Off Market
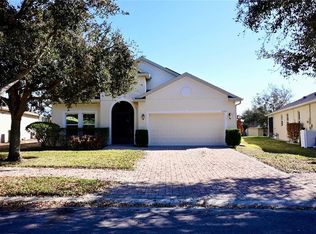
- $374,0004 bd2 ba1.8k sqft650 Bridgeford Crossing Blvd, Davenport, FL 33837Sold
- $300,7003 bd2 ba1.4k sqft309 Lake Davenport Cir, Davenport, FL 33837Off Market
- $275,0004 bd2 ba1.8k sqft620 Bridgeford Crossing Blvd, Davenport, FL 33837Sold

- $334,7003 bd2 ba1.8k sqft319 Lake Davenport Cir, Davenport, FL 33837Off Market
- $346,8004 bd3 ba1.6k sqft660 Bridgeford Crossing Blvd, Davenport, FL 33897Off Market
- $361,2004 bd3 ba2.5k sqft267 Lake Davenport Cir, Davenport, FL 33837Off Market
- $280,0003 bd2 ba1.4k sqft329 Lake Davenport Cir, Davenport, FL 33837Sold
Nearby schools
GreatSchools rating
- 2/10Horizons Elementary SchoolGrades: PK-5Distance: 1 mi
- 3/10Shelley S. Boone Middle SchoolGrades: 6-8Distance: 4.1 mi
- 2/10Ridge Community High SchoolGrades: 9-12Distance: 1.1 mi
Schools provided by the listing agent
- Elementary: Horizons Elementary
- Middle: Daniel Jenkins Academy of Technology Middle
- High: Ridge Community Senior High
Source: Stellar MLS. This data may not be complete. We recommend contacting the local school district to confirm school assignments for this home.
Get a cash offer in 3 minutes
Find out how much your home could sell for in as little as 3 minutes with a no-obligation cash offer.
Estimated market value
$358,800
Get a cash offer in 3 minutes
Find out how much your home could sell for in as little as 3 minutes with a no-obligation cash offer.
Estimated market value
$358,800
- Florida
- Polk County
- Davenport
- 33837
- 640 BRIDGEFORD CROSSING BOULEVARD
Nearby cities
Nearby neighborhoods
Nearby zip codes
Other Davenport Topics
