Skip main navigation
Sold for $569,500
  • $569,500

    640 Brookfield Pl, Apopka, FL 32712

    4beds
    2,645sqft
    Single Family Residence
    Built in 2005
    0.34 Acres Lot
    $571,500 Zestimate®
    $215/sqft
    $2,999 Estimated rent

    Home value

    $571,500

    $520,000 - $629,000

    $2,999/mo

    Zestimate® history
    Loading
    Loading...

    Owner options

    List your home for rent

    $2,999/mo

    Rent Zestimate®

    Find your next renter with Zillow Rental Manager. Plus, with online applications, you can quickly screen prospective tenants – for free.

    Learn more

    $2,999/mo

    Rent Zestimate®

    Refinance and save

    $4,098/mo

    Est. payment

    Refinancing to a lower rate could help reduce your monthly payments and save thousands over the life of the loan.

    See today's rates

    $4,098/mo

    Est. payment

    Explore your selling options

    Work with a Zillow partner agent

    Leverage their expertise and Zillow's premium Showcase listings to get your home seen by more buyers.

    Get started

    List with your own agent

    Get your home in front of millions of buyers by listing it on Zillow.

    Learn how to do it

    Sell it yourself

    Take full control of how buyers see your home on Zillow by listing For Sale by Owner (FSBO).

    List your home

    What's special

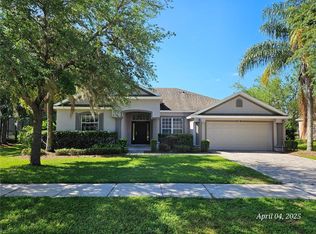
    Rock Springs Ridge! NO REAR NEIGHBOR! GORGEOUS SETTING! POOL!! WOODED and WATER VIEWS! Zoned for "A" RATED KELLY PARK K-8 School! 4 BEDROOM, 3 BATHS PLUS OFFICE! 2022 architectural shingle ROOF! Single-story home, built with Lennar's Wellesley floor plan, truly offers a fabulous three-way split layout, providing both spaciousness and privacy. You'll love the stunning wooded views and the serene feeling of having no rear neighbors! The backyard, complete with an oversized covered PATIO space and refreshing screened pool and those captivating views, designed to melt away the stress of everyday life! Beyond its aesthetic appeal, this home is also equipped with practical upgrades for your comfort and peace of mind. Upon entering, you'll be greeted by a large foyer and impressive 10-11 foot ceilings, creating an open and spacious feel that immediately welcomes you. An office with double doors just to your right that connects to the master bath makes this space perfect for a nursery too! Straight ahead is the MILLION DOLLAR VIEW! The living room provides beautiful, expansive views of the wooded greenspace, encompassing a generous 1/3 acre! Natural light fills the home! The formal living, dining, and family rooms, along with a separate office or den, make this home perfect for entertaining guests while remaining warm and comfortable for daily living. The eat-in kitchen offers abundant storage with 42-inch wood cabinetry, a convenient breakfast bar, ample countertop space for meal preparation, and newer stainless steel appliances! From the kitchen, you'll have great views of the outdoor space and the family room, making it easy to stay connected for entertaining. The owner's suite is generously sized and features private access to the lanai, offering a secluded retreat. The master bath is designed for luxury, including double sinks, a separate walk-in shower, a relaxing garden tub, and convenient his-and-hers closets. On the opposite side of the home, two additional hallways lead to separate living spaces, providing incredible flexibility: one has two bedrooms and a bath, while another offers a PRIVATE BED AND BATH with its own outdoor access—perfect for accommodating guests or IN-LAWS with ease and comfort. Step outside and truly relax by the sparkling pool, taking in the beautiful greenbelt view that surrounds you. The fenced yard is further enhanced by water/pond views, along with mature POMEGRANATE, BANANA, MANGO, LIME, and FIG TREES, creating a lush and edible landscape!! Throughout the home, architectural details and niches provide a dream canvas, allowing you to personalize and truly make this space your own. Apopka provides an amazing location that combines the convenience of quick access to Orlando without the heavy traffic, all while maintaining a charming small-town atmosphere. Focusing on family, friends, and quality of life, Apopka truly offers the perfect environment for families to come together and thrive. The community is also home to the expansive Field of Dreams Recreation 180-acre sports park and Amphitheater, hosting a variety of free concerts and fun-filled events just a short distance away for your enjoyment. Additionally, the stunning Kelly Park Natural Springs is nearby, offering another wonderful recreational opportunity.

    Zillow last checked:

    Listing updated:

    Listed by:

    Michelle Chase 407-595-7685,

    HOME WISE REALTY GROUP, INC. 407-712-2000

    Bought with:

    Theresa Lowe, 3440573

    CREEGAN GROUP

    Source: Stellar MLS,MLS#: O6324689MLS LogoOriginating MLS: West Volusia

    Facts & features

    Interior

    Bedrooms & bathrooms
    • Bedrooms: 4
    • Bathrooms: 3
    • Full bathrooms: 3
    Rooms
    • Room types: Attic, Breakfast Room Separate, Den/Library/Office, Dining Room, Living Room, Great Room, Utility Room
    Primary bedroom
    • Description: Room4
    • Features: Walk-In Closet(s)
    • Level: First
    • Area: 294 Square Feet
    • Dimensions: 21x14
    Bedroom 2
    • Description: Room7
    • Features: Built-in Closet
    • Level: First
    • Area: 132 Square Feet
    • Dimensions: 12x11
    Bedroom 3
    • Description: Room8
    • Features: Built-in Closet
    • Level: First
    • Area: 132 Square Feet
    • Dimensions: 12x11
    Bedroom 4
    • Description: Room9
    • Features: Built-in Closet
    • Level: First
    • Area: 156 Square Feet
    • Dimensions: 13x12
    Dinette
    • Description: Room5
    • Level: First
    • Area: 90 Square Feet
    • Dimensions: 10x9
    Dining room
    • Description: Room2
    • Level: First
    • Area: 169 Square Feet
    • Dimensions: 13x13
    Great room
    • Description: Room1
    • Level: First
    • Area: 315 Square Feet
    • Dimensions: 21x15
    Kitchen
    • Features: Storage Closet
    • Level: First
    • Area: 192 Square Feet
    • Dimensions: 16x12
    Living room
    • Description: Room6
    • Level: First
    • Area: 221 Square Feet
    • Dimensions: 17x13
    Office
    • Description: Room3
    • Level: First
    • Area: 121 Square Feet
    • Dimensions: 11x11
    Heating
    • Central, Electric, Heat Pump
    Cooling
    • Central Air
    Appliances
    • Included: Dishwasher, Disposal, Microwave, Range, Refrigerator
    • Laundry: Inside, Laundry Room
    Features
    • Built-in Features, Ceiling Fan(s), High Ceilings, L Dining, Living Room/Dining Room Combo, Other, Primary Bedroom Main Floor, Solid Surface Counters, Solid Wood Cabinets, Split Bedroom, Thermostat, Walk-In Closet(s)
    • Flooring: Ceramic Tile, Vinyl
    • Doors: Sliding Doors
    • Windows: Thermal Windows
    • Has fireplace: No
    Interior area
    • Total structure area: 3,388
    • Total interior livable area: 2,645 sqft

    Property

    Parking
    • Total spaces: 2
    • Parking features: Covered, Driveway, Garage Door Opener, Ground Level, Oversized
    • Attached garage spaces: 2
    • Has uncovered spaces: Yes
    Accessibility
    • Accessibility features: Accessible Approach with Ramp, Accessible Bedroom, Accessible Closets, Accessible Doors, Accessible Entrance, Accessible Full Bath, Visitor Bathroom, Accessible Hallway(s), Accessible Kitchen, Accessible Kitchen Appliances, Accessible Central Living Area, Central Living Area
    Features
    • Levels: One
    • Stories: 1
    • Patio & porch: Covered, Deck, Enclosed, Patio, Porch, Rear Porch, Screened
    • Exterior features: Irrigation System, Lighting, Private Mailbox, Rain Gutters, Sidewalk, Sprinkler Metered
    • Has private pool: Yes
    • Pool features: Deck, Gunite, In Ground, Lighting, Outside Bath Access, Screen Enclosure
    • Fencing: Fenced,Other
    • Has view: Yes
    • View description: Park/Greenbelt, Pool, Trees/Woods, Pond
    • Has water view: Yes
    • Water view: Pond
    Lot
    • Size: 0.34 Acres
    • Dimensions: 143 x 104 x 143 x 104
    • Features: Cleared, Conservation Area, Greenbelt, City Lot, In County, Landscaped, Level, Oversized Lot, Sidewalk, Above Flood Plain, Non Toxic Fertilizer/Pesticides, Veg. (Productive) Garden
    • Residential vegetation: Mature Landscaping, Oak Trees, Trees/Landscaped, Wooded
    Details
    • Additional parcels included: 17-20-28-7427-08-560
    • Parcel number: 172028742708560
    • Zoning: PUD
    • Special conditions: None

    Construction

    Type & style
    • Home type: SingleFamily
    • Architectural style: Contemporary,Craftsman,Custom,Florida,Other,Patio,Ranch
    • Property subtype: Single Family Residence
    Materials
    • Block, Concrete, Stucco
    • Foundation: Slab, Stem Wall
    • Roof: Shingle
    Condition
    • Fixer
    • New construction: No
    • Year built: 2005
    Details
    • Builder model: Wellesley
    • Builder name: Lennar Homes Inc

    Utilities & green energy

    • Sewer: Public Sewer
    • Water: Public
    • Utilities for property: Cable Connected, Electricity Connected, Public, Sewer Connected, Sprinkler Recycled, Street Lights, Underground Utilities, Water Connected
    Green energy
    • Energy efficient items: Appliances, HVAC, Roof, Thermostat
    • Indoor air quality: HVAC UV/Elec. Filtration, No/Low VOC Cabinets/Counters, No/Low VOC Flooring, No/Low VOC Paint/Finish, Non Toxic Pest Control
    • Construction elements: Conserving Methods
    • Water conservation: Irrigation-Reclaimed Water, Low-Flow Fixtures, Fl. Friendly/Native Landscape

    Community & HOA

    Community
    • Features: Golf Carts OK, Irrigation-Reclaimed Water, Park, Playground, Sidewalks, Tennis Court(s)
    • Security: Closed Circuit Camera(s), Security Fencing/Lighting/Alarms, Security Lights, Security System Owned, Smoke Detector(s), Fire Resistant Exterior, Fire/Smoke Detection Integration
    • Pet fee: $0 monthly
    • Subdivision: ROCK SPRINGS RIDGE PH V-C
    HOA
    • Has HOA: Yes
    • Amenities included: Basketball Court, Park, Playground, Recreation Facilities, Shuffleboard Court, Tennis Court(s), Trail(s)
    • Services included: Common Area Taxes, Manager
    • HOA fee: $46 monthly
    • HOA name: Leland Management
    Location
    • Region: Apopka

    Financial & listing details

    • Price per square foot: $215/sqft
    • Tax assessed value: $481,749
    • Annual tax amount: $4,370
    • Date on market: 8/6/2025
    • Cumulative days on market: 103 days
    • Listing terms: Cash,Conventional,FHA,VA Loan
    • Ownership: Fee Simple
    • Total actual rent: 0
    • Electric utility on property: Yes
    • Road surface type: Paved, Asphalt

    Price history

    DateEventPrice
    4/18/2026Listing removed$3,049$1/sqft
    Source: Zillow Rentals Report a problem
    3/23/2026Listed for rent$3,049$1/sqft
    Source: Zillow Rentals Report a problem
    9/17/2025Sold$569,500+0.1%$215/sqft
    Source: Stellar MLS #O6324689 Report a problem
    8/19/2025Pending sale$569,000$215/sqft
    Source: Stellar MLS #O6324689 Report a problem
    8/6/2025Listed for sale$569,000-1%$215/sqft
    Source: Stellar MLS #O6324689 Report a problem
    6/24/2025Listing removed$574,500$217/sqft
    Source: Stellar MLS #O6292811 Report a problem
    5/9/2025Price change$574,500-0.9%$217/sqft
    Source: Stellar MLS #O6292811 Report a problem
    3/26/2025Listed for sale$579,900+108.6%$219/sqft
    Source: Stellar MLS #O6292811 Report a problem
    4/30/2015Sold$278,000$105/sqft
    Source: Stellar MLS #O5342278 Report a problem
    4/3/2015Pending sale$278,000$105/sqft
    Source: SIMPLICITY: A RE BROKERAGE CO #O5342278 Report a problem
    3/27/2015Price change$278,000-3.8%$105/sqft
    Source: SIMPLICITY: A RE BROKERAGE CO #O5342278 Report a problem
    1/23/2015Listed for sale$289,000+15.6%$109/sqft
    Source: Simplicity: A Real Estate Brokerage Company #O5342278 Report a problem
    10/8/2012Sold$250,000-3.8%$95/sqft
    Source: Public Record Report a problem
    7/19/2012Listed for sale$259,900+26.8%$98/sqft
    Source: Home Sold Network,LLC. Report a problem
    9/22/2008Sold$205,000-40%$78/sqft
    Source: Public Record Report a problem
    1/4/2006Sold$341,500$129/sqft
    Source: Public Record Report a problem

    Public tax history

    YearProperty taxesTax assessment
    2024$4,201 +7%$295,424 +3%
    2023$3,926 +4.3%$286,819 +3%
    2022$3,764 +1.5%$278,465 +3%
    2021$3,709 +0.2%$270,354 +1.4%
    2020$3,702 +2.4%$266,621 +2.3%
    2019$3,614 +0.9%$260,627 +1.9%
    2018$3,583 $255,767 -6.4%
    2017$3,583 +2.7%$273,252 +11.4%
    2016$3,488 +0.2%$245,354 +4.3%
    2015$3,482 -11%$235,289 -1.8%
    2014$3,911 +14.1%$239,635 +19.5%
    2013$3,427 +6.1%$200,450 +7.1%
    2012$3,231 -7.2%$187,077 -6.8%
    2011$3,480 -0.6%$200,828 -3.8%
    2010$3,499 $208,828 -0.9%
    2009-- $210,771 -26.2%
    2008$4,563 -15.1%$285,535 -17.2%
    2007$5,377 +3.2%$344,821 +12.9%
    2006$5,212 +391.2%$305,291 +413.1%
    2005$1,061 $59,500
    Find assessor info on the county website

    Neighborhood: 32712

    Nearby schools

    GreatSchools rating
    Schools provided by the listing agent
    • Elementary: Kelly Park
    • Middle: Kelly Park
    • High: Apopka High

    Source: Stellar MLS. This data may not be complete. We recommend contacting the local school district to confirm school assignments for this home.

    Get a cash offer in 3 minutes
    Find out how much your home could sell for in as little as 3 minutes with a no-obligation cash offer.
    Estimated market value
    $571,500
    Get a cash offer in 3 minutes
    Find out how much your home could sell for in as little as 3 minutes with a no-obligation cash offer.
    Estimated market value
    $571,500