Charming All-Brick Rosewood Heights Ranch on Corner Lot in Roxana School District!
This well-maintained 3-bedroom, 1-bath all-brick ranch sits on a beautiful corner lot with mature trees and plenty of outdoor space to enjoy. Located in the highly desirable Roxana school district, this home offers solid value and thoughtful upgrades throughout. Inside, you'll find a light-filled layout with good-sized rooms and updated windows (2021) that enhance both comfort and energy efficiency. One of the three bedrooms is non-conforming, making it a flexible space perfect for a home office, den, or guest room. The basement features a spacious rec/family room and a separate bonus room that can serve as a hobby area, workout space, or additional storage. A one-car attached garage adds convenience, while a new roof, soffit, and gutters (2023) provide peace of mind. Bonus: there's an additional unconventional bathroom in the basement—featuring a shower and toilet—located in the unfinished area alongside the laundry. This space offers great potential and could be finished out for added functionality and value. Contact your favorite agent today.
Closed
Listed by: RE/MAX Alliance • Joni Stanley • 618-978-6582
Bought with: RE/MAX Alliance
$201,000
640 Brookwood Dr, East Alton, IL 62024
3beds
1,160sqft
Single Family Residence
Built in 1959
6,359 Square Feet Lot
$205,200 Zestimate®
$173/sqft
$1,555 Estimated rent
Home value
$205,200
$183,000 - $230,000
$1,555/mo
Zestimate® history
Owner options
List your home for rent
$1,555/mo
Rent Zestimate®
Find your next renter with Zillow Rental Manager. Plus, with online applications, you can quickly screen prospective tenants – for free.
$1,555/mo
Rent Zestimate®
Refinance and save
$1,463/mo
Est. payment
Refinancing to a lower rate could help reduce your monthly payments and save thousands over the life of the loan.
$1,463/mo
Est. payment
Explore your selling options
Work with a Zillow partner agent
Leverage their expertise and Zillow's premium Showcase listings to get your home seen by more buyers.
Get startedList with your own agent
Get your home in front of millions of buyers by listing it on Zillow.
Learn how to do itSell it yourself
Take full control of how buyers see your home on Zillow by listing For Sale by Owner (FSBO).
List your homeWhat's special
Zillow last checked:
Listing updated:
Listed by:
Joni Stanley 618-978-6582,
RE/MAX Alliance
Bought with:
Ranae Harris, 471.001305
RE/MAX Alliance
Source: MARIS,MLS#: 25028616 Originating MLS: Southwestern Illinois Board of REALTORS
Originating MLS: Southwestern Illinois Board of REALTORSFacts & features
Interior
Bedrooms & bathrooms
- Bedrooms: 3
- Bathrooms: 2
- Full bathrooms: 1
- 1/2 bathrooms: 1
- Main level bathrooms: 1
- Main level bedrooms: 3
Bedroom
- Features: Floor Covering: Laminate
- Level: Main
- Area: 168
- Dimensions: 14x12
Bedroom
- Description: 14
- Features: Floor Covering: Carpeting
- Level: Main
- Dimensions: x11
Bathroom
- Features: Floor Covering: Laminate
- Level: Main
- Area: 60
- Dimensions: 5x12
Bathroom 2
- Description: Toilet and shower,
- Features: Floor Covering: Concrete
- Level: Lower
Bonus room
- Features: Floor Covering: Laminate
- Level: Lower
- Area: 143
- Dimensions: 13x11
Bonus room
- Description: non-conforming bedroom, den, office
- Features: Floor Covering: Carpeting
- Level: Main
- Area: 121
- Dimensions: 11x11
Family room
- Features: Floor Covering: Laminate
- Level: Lower
- Area: 648
- Dimensions: 24x27
Kitchen
- Features: Floor Covering: Laminate
- Level: Main
- Area: 110
- Dimensions: 10x11
Living room
- Features: Floor Covering: Laminate
- Level: Main
- Area: 320
- Dimensions: 20x16
Heating
- Electric, Forced Air
Cooling
- Central Air, Electric
Appliances
- Included: Dishwasher, Microwave, Electric Range, Refrigerator
Features
- Eat-in Kitchen
- Basement: Full
- Has fireplace: No
- Fireplace features: None
Interior area
- Total structure area: 1,160
- Total interior livable area: 1,160 sqft
- Finished area above ground: 1,160
- Finished area below ground: 840
Property
Parking
- Total spaces: 1
- Parking features: Attached, Garage
- Attached garage spaces: 1
Lot
- Size: 6,359 Square Feet
- Dimensions: 63.6 x 100 x IRR
- Features: Level
Details
- Parcel number: 192081403306049
- Special conditions: Standard
Construction
Type & style
- Home type: SingleFamily
- Architectural style: Traditional
- Property subtype: Single Family Residence
Materials
- Brick
- Roof: Architectural Shingle
Condition
- New construction: No
- Year built: 1959
Utilities & green energy
- Sewer: Public Sewer
- Water: Public
Community & HOA
Community
- Subdivision: Hi-Pointe Anx Sub
HOA
- Has HOA: No
- Services included: Other
Location
- Region: East Alton
Financial & listing details
- Price per square foot: $173/sqft
- Tax assessed value: $136,050
- Annual tax amount: $2,601
- Date on market: 5/30/2025
- Cumulative days on market: 34 days
- Listing terms: Cash,Conventional,FHA,VA Loan
Price history
| Date | Event | Price |
|---|---|---|
| 7/3/2025 | Sold | $201,000+12.3%$173/sqft |
Source:  MARIS #25028616 Report a problem MARIS #25028616 Report a problem | ||
| 6/2/2025 | Contingent | $179,000$154/sqft |
Source: MARIS #25028616 Report a problem | ||
| 5/30/2025 | Listed for sale | $179,000+61.3%$154/sqft |
Source: MARIS #25028616 Report a problem | ||
| 6/23/2008 | Sold | $111,000-5.9%$96/sqft |
Source: Public Record Report a problem | ||
| 3/28/2008 | Listed for sale | $117,900+8.2%$102/sqft |
Source: Coldwell Banker** #2804711 Report a problem | ||
| 4/25/2007 | Sold | $109,000$94/sqft |
Source: Public Record Report a problem | ||
Public tax history
| Year | Property taxes | Tax assessment |
|---|---|---|
| 2024 | $2,732 +5% | $45,350 +4.2% |
| 2023 | $2,601 +3.1% | $43,540 +8.4% |
| 2022 | $2,522 +2.9% | $40,180 +7.3% |
| 2021 | $2,450 +3.3% | $37,450 +3.8% |
| 2020 | $2,372 +1.9% | $36,070 +3.1% |
| 2019 | $2,328 | $35,000 +5.2% |
| 2018 | -- | $33,260 |
| 2017 | $2,230 +5.4% | $33,260 +2.5% |
| 2016 | $2,116 | $32,460 +1.1% |
| 2015 | $2,116 | $32,120 |
| 2014 | $2,116 | $32,120 -1.4% |
| 2013 | $2,116 | $32,580 -4.6% |
| 2012 | -- | $34,150 |
| 2011 | -- | $34,150 -2.1% |
| 2010 | -- | $34,870 +3.8% |
| 2009 | -- | $33,590 +0.9% |
| 2007 | -- | $33,290 +7.5% |
| 2005 | -- | $30,980 +9.8% |
| 2004 | $1,893 +0.6% | $28,210 +2.7% |
| 2003 | $1,882 -1.2% | $27,480 +3.8% |
| 2002 | $1,906 | $26,480 +5.2% |
| 2001 | -- | $25,170 +4.1% |
| 2000 | $1,693 | $24,180 |
Find assessor info on the county website
Neighborhood: 62024
Nearby homes
- $147,2003 bd1 ba1.1k sqft624 Brookwood Dr, East Alton, IL 62024Off Market
- $168,5004 bd1 ba1.5k sqft631 Brookwood Dr, East Alton, IL 62024Off Market
- $119,2003 bd1 ba960 sqft649 Brookwood Dr, East Alton, IL 62024Off Market
- $213,6004 bd3 ba2.3k sqft618 Brookwood Dr, East Alton, IL 62024Off Market
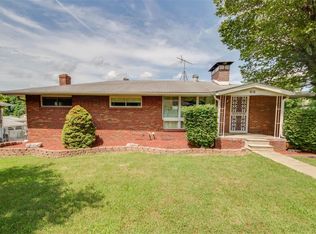
- $351,4003 bd2 ba1.8k sqft616 School Ave, East Alton, IL 62024Off Market
- $126,6003 bd1 ba1k sqft625 Brookwood Dr, East Alton, IL 62024Off Market
- $127,0003 bd1 ba912 sqft637 Brookwood Dr, East Alton, IL 62024Off Market
- $178,8003 bd2 ba1.4k sqft643 Brookwood Dr, East Alton, IL 62024Off Market
Nearby schools
GreatSchools rating
- 5/10Central Elementary SchoolGrades: 3-5Distance: 1.8 mi
- 6/10Roxana Junior High SchoolGrades: 6-8Distance: 2 mi
- 8/10Roxana Sr High SchoolGrades: 9-12Distance: 2 mi
Schools provided by the listing agent
- Elementary: Roxana Dist 1
- Middle: Roxana Dist 1
- High: Roxana
Source: MARIS. This data may not be complete. We recommend contacting the local school district to confirm school assignments for this home.
Get a cash offer in 3 minutes
Find out how much your home could sell for in as little as 3 minutes with a no-obligation cash offer.
Estimated market value
$205,200
Get a cash offer in 3 minutes
Find out how much your home could sell for in as little as 3 minutes with a no-obligation cash offer.
Estimated market value
$205,200
- Illinois
- Madison County
- Rosewood Heights
- 62024
- 640 Brookwood Dr
Nearby cities
Nearby zip codes
Other Rosewood Heights Topics
- Apartments for Rent in 62024
- Houses for Sale in 62024
- Houses for Rent in 62024
- 62024 Real Estate
- Rosewood Heights Condos
- Houses for Sale in Rosewood Heights
- Newest Listings in Rosewood Heights
- Rosewood Heights Home Values
- Rosewood Heights Real Estate Agents
- Rosewood Heights Refinance
- Rosewood Heights Mortgage Rates
