Imagine stepping into a place where comfort meets style at 640 Canvas Dr. in Wake Forest. This amazing townhome end unit is perfectly situated in the fabulous Heritage neighborhood, offering a blend of community spirit and personal retreat. The kitchen is wonderful with new sleek stainless steel appliances and beautiful granite countertops. The primary suite is conveniently located DOWNSTAIRS, offering a private sanctuary for relaxation, complete with modern amenities like a tankless water heater and a newly updated HVAC system (2025). Also downstairs dining room is perfect for an office with french doors. So much space! Step out onto the screened porch and enjoy your morning coffee or evening breeze - a delightful extension of your living space and private back with tree-filled surroundings. With a sealed crawlspace and a 2 car garage, this home offers both convenience and peace of mind. Experience the lifestyle you've been waiting for and make this house your home!
Sold for $470,000
$470,000
640 Canvas Dr, Wake Forest, NC 27587
3beds
2,738sqft
Townhouse, Residential
Built in 2007
5,662 Square Feet Lot
$469,200 Zestimate®
$172/sqft
$2,343 Estimated rent
Home value
$469,200
$446,000 - $493,000
$2,343/mo
Zestimate® history
Owner options
List your home for rent
$2,343/mo
Rent Zestimate®
Find your next renter with Zillow Rental Manager. Plus, with online applications, you can quickly screen prospective tenants – for free.
$2,343/mo
Rent Zestimate®
Refinance and save
$3,116/mo
Est. payment
Refinancing to a lower rate could help reduce your monthly payments and save thousands over the life of the loan.
$3,116/mo
Est. payment
Explore your selling options
Work with a Zillow partner agent
Leverage their expertise and Zillow's premium Showcase listings to get your home seen by more buyers.
Get startedList with your own agent
Get your home in front of millions of buyers by listing it on Zillow.
Learn how to do itSell it yourself
Take full control of how buyers see your home on Zillow by listing For Sale by Owner (FSBO).
List your homeWhat's special
Zillow last checked:
Listing updated:
Listed by:
Sandy Brown 919-218-2233,
Long & Foster Real Estate INC/Raleigh,
Nicolle Bowers 919-345-7740,
Long & Foster Real Estate INC/Raleigh
Bought with:
Jonathan Kane, 225935
RE/MAX United
Source: Doorify MLS,MLS#: 10134065
Facts & features
Interior
Bedrooms & bathrooms
- Bedrooms: 3
- Bathrooms: 3
- Full bathrooms: 2
- 1/2 bathrooms: 1
Heating
- Central, Electric, Fireplace(s), Forced Air, Natural Gas
Cooling
- Ceiling Fan(s), Central Air, Dual, Electric
Appliances
- Included: Dishwasher, Disposal, Dryer, Electric Oven, Ice Maker, Microwave, Oven, Refrigerator, Self Cleaning Oven, Tankless Water Heater, Washer/Dryer
- Laundry: Main Level
Features
- Ceiling Fan(s), Eat-in Kitchen, Entrance Foyer, Granite Counters, High Ceilings, Open Floorplan, Pantry, Master Downstairs, Room Over Garage, Separate Shower, Smooth Ceilings, Walk-In Closet(s), Walk-In Shower
- Flooring: Carpet, Hardwood, Tile
- Common walls with other units/homes: End Unit
Interior area
- Total structure area: 2,738
- Total interior livable area: 2,738 sqft
- Finished area above ground: 2,738
- Finished area below ground: 0
Property
Parking
- Total spaces: 2
- Parking features: Attached, Garage, Garage Door Opener
- Attached garage spaces: 2
Features
- Levels: One and One Half
- Stories: 1
- Patio & porch: Front Porch, Porch, Rear Porch, Screened
- Exterior features: Rain Gutters
- Has view: Yes
Lot
- Size: 5,662 Square Feet
- Features: Cul-De-Sac
Details
- Parcel number: 184004733145000 0363524
- Special conditions: Standard
Construction
Type & style
- Home type: Townhouse
- Architectural style: Transitional
- Property subtype: Townhouse, Residential
- Attached to another structure: Yes
Materials
- Brick Veneer, Fiber Cement
- Roof: Asbestos Shingle
Condition
- New construction: No
- Year built: 2007
Utilities & green energy
- Sewer: Public Sewer
- Water: Public
Community & HOA
Community
- Subdivision: Heritage
HOA
- Has HOA: Yes
- Amenities included: Maintenance, Maintenance Grounds, Management
- Services included: Maintenance Grounds, Pest Control
- HOA fee: $268 monthly
- Additional fee info: Second HOA Fee $285 Annually
Location
- Region: Wake Forest
Financial & listing details
- Price per square foot: $172/sqft
- Tax assessed value: $495,636
- Annual tax amount: $4,785
- Date on market: 12/12/2025
Price history
| Date | Event | Price |
|---|---|---|
| 2/17/2026 | Sold | $470,000-1.1%$172/sqft |
Source:  Doorify MLS #10134065 Report a problem Doorify MLS #10134065 Report a problem | ||
| 1/7/2026 | Pending sale | $475,000$173/sqft |
Source: Doorify MLS #10134065 Report a problem | ||
| 12/31/2025 | Price change | $475,000-2.1%$173/sqft |
Source: Doorify MLS #10134065 Report a problem | ||
| 12/12/2025 | Listed for sale | $485,000+61.7%$177/sqft |
Source: Doorify MLS #10134065 Report a problem | ||
| 10/11/2011 | Sold | $300,000-5%$110/sqft |
Source: Public Record Report a problem | ||
| 7/29/2011 | Listed for sale | $315,900-9.1%$115/sqft |
Source: Insight Real Estate, LLC #1793133 Report a problem | ||
| 6/18/2010 | Listing removed | $347,659$127/sqft |
Source: Heritage Wake Forest Builder Team #S695074 Report a problem | ||
| 5/14/2010 | Listed for sale | $347,659$127/sqft |
Source: Heritage Wake Forest Builder Team #S695074 Report a problem | ||
| 4/21/2009 | Listing removed | $347,659$127/sqft |
Source: Coldwell Banker** #960959 Report a problem | ||
| 9/26/2008 | Listed for sale | $347,659+11.4%$127/sqft |
Source: Coldwell Banker** #960959 Report a problem | ||
| 3/19/2008 | Sold | $312,000$114/sqft |
Source: Public Record Report a problem | ||
Public tax history
| Year | Property taxes | Tax assessment |
|---|---|---|
| 2025 | $4,665 +0.4% | $495,636 |
| 2024 | $4,647 +21.5% | $495,636 +51.4% |
| 2023 | $3,825 +4.2% | $327,428 |
| 2022 | $3,669 +1.8% | $327,428 |
| 2021 | $3,605 | $327,428 |
| 2020 | $3,605 -2.7% | $327,428 +10.3% |
| 2019 | $3,705 | $296,981 |
| 2018 | $3,705 +9.3% | $296,981 |
| 2017 | $3,391 +1.3% | $296,981 |
| 2016 | $3,348 -11.5% | $296,981 -10.4% |
| 2015 | $3,782 +3.3% | $331,612 |
| 2014 | $3,661 | $331,612 |
| 2013 | -- | $331,612 |
| 2012 | -- | $331,612 |
| 2011 | -- | $331,612 |
| 2010 | -- | $331,612 |
| 2009 | -- | $331,612 |
Find assessor info on the county website
Neighborhood: 27587
Nearby homes
- $425,0003 bd3 ba2.4k sqft642 Canvas Dr, Wake Forest, NC 27587Sold
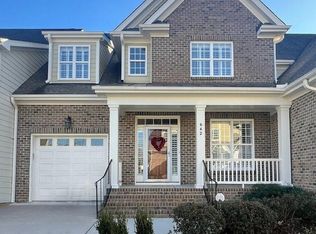
- $455,9003 bd3 ba2.1k sqft644 Canvas Dr, Wake Forest, NC 27587Off Market

- $481,3003 bd3 ba2.8k sqft638 Canvas Dr, Wake Forest, NC 27587Off Market
- $472,3003 bd3 ba2.3k sqft646 Canvas Dr, Wake Forest, NC 27587Off Market
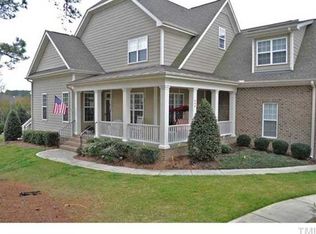
- $473,100-- bd2 ba2.1k sqft636 Canvas Dr, Wake Forest, NC 27587Off Market
- $498,8003 bd3 ba2.7k sqft643 Canvas Dr, Wake Forest, NC 27587Off Market
- $433,2003 bd2 ba2k sqft641 Canvas Dr, Wake Forest, NC 27587Off Market
- $423,000-- bd2 ba2k sqft634 Canvas Dr, Wake Forest, NC 27587Off Market
Nearby schools
GreatSchools rating
- 9/10Heritage ElementaryGrades: PK-5Distance: 0.8 mi
- 10/10Heritage MiddleGrades: 6-8Distance: 0.7 mi
- 7/10Heritage High SchoolGrades: 9-12Distance: 1 mi
Schools provided by the listing agent
- Elementary: Wake - Heritage
- Middle: Wake - Heritage
- High: Wake - Heritage
Source: Doorify MLS. This data may not be complete. We recommend contacting the local school district to confirm school assignments for this home.
Get a cash offer in 3 minutes
Find out how much your home could sell for in as little as 3 minutes with a no-obligation cash offer.
Estimated market value
$469,200
Get a cash offer in 3 minutes
Find out how much your home could sell for in as little as 3 minutes with a no-obligation cash offer.
Estimated market value
$469,200
- North Carolina
- Wake County
- Wake Forest
- 27587
- 640 Canvas Dr
Nearby cities
Nearby zip codes
Other Wake Forest Topics
