Welcome to your dream home! This spacious 2,409 square foot home built in 1960 offers a perfect blend of comfort and style that makes it an ideal choice for families. Nestled in a tranquil neighborhood with mature trees, this property is located in the sought-after Midway school district. It's not just a house, but where memories are made. The house features 5 bedrooms and 3 full baths. Two of the bedrooms and bath are on one side of the house and the primary bedroom and bath with another two bedroom and bath on the other side for privacy and convenience. The large den invites relaxation and gatherings, while the formal living and dining room offer elegant spaces for entertaining. The backyard is a true oasis, complete with a covered patio and mature trees for shade and privacy, perfect for relaxing and enjoying the outdoors. The circular drive ensures easy access and has two ways to get into the drive through garage and also lots of storage inside the garage. Don't miss out on this opportunity!!
Sold
Street View
Price Unknown
640 Cardinal Dr, Woodway, TX 76712
5beds
2,409sqft
Single Family Residence
Built in 1960
0.48 Acres Lot
$360,000 Zestimate®
$--/sqft
$2,377 Estimated rent
Home value
$360,000
$342,000 - $378,000
$2,377/mo
Zestimate® history
Owner options
List your home for rent
$2,377/mo
Rent Zestimate®
Find your next renter with Zillow Rental Manager. Plus, with online applications, you can quickly screen prospective tenants – for free.
$2,377/mo
Rent Zestimate®
Refinance and save
Refinancing to a lower rate could help reduce your monthly payments and save thousands over the life of the loan.
Explore your selling options
Work with a Zillow partner agent
Leverage their expertise and Zillow's premium Showcase listings to get your home seen by more buyers.
Get startedList with your own agent
Get your home in front of millions of buyers by listing it on Zillow.
Learn how to do itSell it yourself
Take full control of how buyers see your home on Zillow by listing For Sale by Owner (FSBO).
List your homeWhat's special
Covered patio
Zillow last checked:
Listing updated:
Listed by:
Donna Long 473943,
Camille Johnson 254-405-6162
Bought with:
Kristi Baker, 549326
Bentwood Realty
Source: NTREIS,MLS#: 21295832
Facts & features
Interior
Bedrooms & bathrooms
- Bedrooms: 5
- Bathrooms: 3
- Full bathrooms: 3
Primary bedroom
- Features: Ceiling Fan(s), Dual Sinks, Separate Shower, Walk-In Closet(s)
- Level: First
- Dimensions: 0 x 0
Family room
- Features: Built-in Features, Ceiling Fan(s)
- Level: First
- Dimensions: 0 x 0
Kitchen
- Features: Built-in Features, Pantry, Solid Surface Counters
- Level: First
- Dimensions: 0 x 0
Living room
- Features: Ceiling Fan(s)
- Level: First
- Dimensions: 0 x 0
Heating
- Central, Electric
Cooling
- Central Air, Ceiling Fan(s), Electric
Appliances
- Included: Dishwasher, Electric Cooktop, Electric Oven, Electric Water Heater, Disposal, Microwave, Refrigerator
- Laundry: Washer Hookup, Dryer Hookup, ElectricDryer Hookup, Laundry in Utility Room
Features
- Decorative/Designer Lighting Fixtures, Double Vanity, Pantry, Cable TV, Walk-In Closet(s)
- Flooring: Carpet, Ceramic Tile, Laminate, Tile
- Windows: Shutters, Window Coverings
- Has basement: No
- Has fireplace: No
- Fireplace features: None
Interior area
- Total interior livable area: 2,409 sqft
Property
Parking
- Total spaces: 4
- Parking features: Circular Driveway, Concrete, Covered, Door-Multi, Drive Through, Direct Access, Driveway, Enclosed, Garage, Garage Door Opener, Paved, Garage Faces Side, Storage
- Attached garage spaces: 2
- Carport spaces: 2
Accessibility
- Accessibility features: Accessible Full Bath
Features
- Levels: One
- Stories: 1
- Patio & porch: Rear Porch, Patio, Covered, Deck
- Exterior features: Deck, Rain Gutters
- Pool features: None
- Fencing: Chain Link
Lot
- Size: 0.48 Acres
- Features: Acreage, Back Yard, Lawn, Landscaped, Many Trees, Subdivision, Sprinkler System
- Residential vegetation: Partially Wooded
Details
- Parcel number: 362250000004006
Construction
Type & style
- Home type: SingleFamily
- Architectural style: Detached
- Property subtype: Single Family Residence
Materials
- Brick
- Foundation: Other
- Roof: Composition
Condition
- Year built: 1960
Utilities & green energy
- Sewer: Public Sewer
- Water: Public
- Utilities for property: Electricity Available, Electricity Connected, Sewer Available, Separate Meters, Water Available, Cable Available
Community & HOA
Community
- Subdivision: Forest Estate
HOA
- Has HOA: No
Location
- Region: Woodway
Financial & listing details
- Tax assessed value: $354,680
- Annual tax amount: $5,742
- Date on market: 6/10/2026
- Cumulative days on market: 10 days
- Listing terms: Cash,Conventional,FHA,VA Loan
Price history
| Date | Event | Price |
|---|---|---|
| 8/3/2026 | Sold | -- |
Source: NTREIS #21295832 Report a problem | ||
| 7/1/2026 | Pending sale | $382,000$159/sqft |
Source: NTREIS #21295832 Report a problem | ||
| 6/20/2026 | Contingent | $382,000$159/sqft |
Source: NTREIS #21295832 Report a problem | ||
| 6/10/2026 | Listed for sale | $382,000$159/sqft |
Source: NTREIS #21295832 Report a problem | ||
Public tax history
| Year | Property taxes | Tax assessment |
|---|---|---|
| 2025 | $2,162 +19.5% | $324,872 +10% |
| 2024 | $1,808 -31.5% | $295,338 +10% |
| 2023 | $2,640 -0.4% | $268,489 +10% |
| 2022 | $2,650 -3.5% | $244,081 +10% |
| 2021 | $2,746 | $221,892 +10% |
| 2020 | -- | $201,720 +2.3% |
| 2019 | $2,435 | $197,190 +8.4% |
| 2018 | $2,435 +4.5% | $181,970 +7% |
| 2017 | $2,330 +0.7% | $170,100 +12.7% |
| 2016 | $2,314 | $150,910 +3.2% |
| 2015 | $2,314 | $146,180 -1.3% |
| 2014 | $2,314 | $148,110 +6% |
| 2012 | -- | $139,688 +11.6% |
| 2011 | -- | $125,212 +2.9% |
| 2010 | -- | $121,726 -13.6% |
| 2009 | -- | $140,902 -1.5% |
| 2008 | -- | $143,031 +2% |
| 2007 | -- | $140,221 +20% |
| 2006 | -- | $116,851 +3.6% |
| 2005 | -- | $112,834 +5.4% |
| 2003 | -- | $107,075 |
| 2002 | -- | $107,075 |
Find assessor info on the county website
Neighborhood: 76712
Nearby homes
- $366,7004 bd3 ba3.5k sqft648 Cardinal Dr, Woodway, TX 76712Off Market
- $353,1004 bd2 ba2.7k sqft632 Cardinal Dr, Woodway, TX 76712Off Market
- $307,9003 bd2 ba1.8k sqft8920 Thrush Ln, Woodway, TX 76712Off Market
- $334,4003 bd2 ba1.7k sqft8914 Thrush Ln, Woodway, TX 76712Off Market
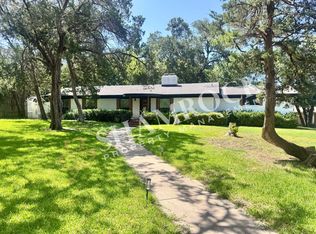
- $316,3004 bd2 ba2.3k sqft658 Cardinal Dr, Woodway, TX 76712Off Market
- $284,2004 bd2 ba1.8k sqft641 Cardinal Dr, Woodway, TX 76712Off Market
- $284,5003 bd2 ba2k sqft633 Cardinal Dr, Woodway, TX 76712Off Market
- $281,0004 bd3 ba1.8k sqft9001 Lark Dr, Woodway, TX 76712Off Market
Nearby schools
GreatSchools rating
- 10/10Woodway Elementary SchoolGrades: PK-5Distance: 0.4 mi
- 8/10River Valley Middle SchoolGrades: 6-8Distance: 4.4 mi
- 8/10Midway High SchoolGrades: 9-12Distance: 2 mi
Schools provided by the listing agent
- Elementary: Woodway
- Middle: River Valley
- High: Midway
- District: Midway ISD
Source: NTREIS. This data may not be complete. We recommend contacting the local school district to confirm school assignments for this home.
Sell for more on Zillow
Get a Zillow Showcase℠ listing at no additional cost and you could sell for .
$360,000
2% more
+$7,200
With Zillow Showcase(estimated)
$367,200
Sell for more on Zillow
Get a Zillow Showcase℠ listing at no additional cost and you could sell for .
$360,000
2% more
+$7,200
With Zillow Showcase(estimated)
$367,200
- Texas
- McLennan County
- Woodway
- 76712
- 640 Cardinal Dr
