Skip main navigation
Sold for $1,250,000
Street View
  • $1,250,000

    640 Chatham Ln, Blue Bell, PA 19422

    5beds
    7,836sqft
    Single Family Residence
    Built in 1987
    1.09 Acres Lot
    $1,287,400 Zestimate®
    $160/sqft
    $7,475 Estimated rent

    Home value

    $1,287,400

    $1.20M - $1.39M

    $7,475/mo

    Zestimate® history
    Loading
    Loading...

    Owner options

    List your home for rent

    $7,475/mo

    Rent Zestimate®

    Find your next renter with Zillow Rental Manager. Plus, with online applications, you can quickly screen prospective tenants – for free.

    Learn more

    $7,475/mo

    Rent Zestimate®

    Refinance and save

    $7,927/mo

    Est. payment

    Refinancing to a lower rate could help reduce your monthly payments and save thousands over the life of the loan.

    See today's rates

    $7,927/mo

    Est. payment

    Explore your selling options

    Work with a Zillow partner agent

    Leverage their expertise and Zillow's premium Showcase listings to get your home seen by more buyers.

    Get started

    List with your own agent

    Get your home in front of millions of buyers by listing it on Zillow.

    Learn how to do it

    Sell it yourself

    Take full control of how buyers see your home on Zillow by listing For Sale by Owner (FSBO).

    List your home

    What's special

    Stone gas fireplaceSteam saunaWell lit loftFinished basementsSitting roomJetted tubPremium lot
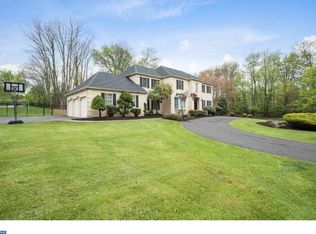
    Magnificent, one of a kind, stately home in the heart of Bluebell on a beautiful one acre lot with mature landscaping. A home with endless possibilities. This sprawling beauty has everything for everyone - Elegance, Luxury, Privacy with an abundance of space. Impeccably maintained, with tastefully done upgrades this sun-drenched 5 bedroom, 4.2 bath home reflects pride of ownership and radiates positivity in every corner. The original home was redesigned and expanded by Architect Paul Macht. This East facing grand home features neutral decor and a two storey spacious entrance foyer with a large palladian window, which is flanked on either side by the stately formal living and dining rooms. A lavish kitchen that would be a chef's delight awaits you - spacious,w/granite countertops,gas cooking, 42" cherry cabinets w/tile backsplash, large granite island,recessed lights, a pantry room and more! A generously sized centrally situated breakfast room with its double height ceiling and stone gas fireplace is the heart of the home. The chandeliers in the foyer and dining room both have motorized controls for easy maintenance. Heated granite porcelain polished Italian tile floors in the foyer, living, kitchen, dining rooms w/ separate programmable controls. The expansive great room w/its own fireplace, is the perfect place to relax or entertain. The huge windows on three walls overlooking the serene landscape in all seasons is priceless. Both the breakfast room and great room connect to a rear bright foyer that leads to the massive deck and the back staircase that appears to have glass walls. The goregous sunlight streaming through and the quiet green backyard to behold is truly a charming feature of this lovely home. The deck is made of composite material with steps towards the driveway and backyard. Convenient guest bedroom on the main floor w/ Brazilian cherry hardwood floors and a full bathroom w/heated floors and shower stall. A mud room, laundry room, powder room complete this floor. The redesign and expansion allows this home the luxury of two primary bedroom suites on the second floor. Both elegant and comfortable. The new primary bedroom suite is its own separate wing of the home. Grand w/ 11 foot soaring ceilings, Brazilian cherry hardwood floors, balcony overlook to the yard, two walk-in closets, fireplace. The primary bathroom has heated floors, double vanity, two person capacity jetted tub, toilet w/ separate bidet, walk-in shower that is also a steam sauna w/thermostat controls. A beautiful well lit loft that overlooks the breakfast room connects this extension to the original second floor. The second primary suite has plush carpet, a sitting room, two closets, and bathroom w/ jetted tub, walk-in shower, double vanity, skylights and more. There are two additional well sized guest bedrooms and a guest bathroom on this floor. None of the bedrooms share a wall and every room has privacy. The lower level is also expanded so this home has two finished basements that interconnect beautifully. Both staircases can be accessed from both basements. The new basement has tile floors, is walk-out, is well lit and has a powder room as well. The original basement is large, with plush carpet and lots of room for storage. Recreation room, exercise room, media room, office to work - these finished open spaces offer many flexible options. And that is not all. Several rooms and hallways in the home have smart bulbs that can be operated with voice commands over smart devices. A 20KW whole house generator that runs on propane can power the home for heat/electric for upto 45 days with a mobile link feature. New Roof 2022. Whole house security system w/cameras front and back. Blue Ribbon Wissahickon School District. In addition to its idyllic setting on a premium lot, this home is conveniently situated from all highways, shopping, places of work, schools and more. A rare opportunity to own a gorgeous unique home. Schedule your private tour today !

    Zillow last checked:

    Listing updated:

    Listed by:

    Pallavi Nadkarni 267-218-5932,

    Keller Williams Real Estate-Blue Bell

    Bought with:

    Nancy Matt, AB06715

    Keller Williams Real Estate-Blue Bell

    Source: Bright MLS,MLS#: PAMC2132610MLS Logo

    Facts & features

    Interior

    Bedrooms & bathrooms
    • Bedrooms: 5
    • Bathrooms: 6
    • Full bathrooms: 4
    • 1/2 bathrooms: 2
    • Main level bathrooms: 2
    • Main level bedrooms: 1
    Primary bedroom
    • Features: Balcony Access, Cathedral/Vaulted Ceiling, Fireplace - Gas, Flooring - HardWood, Flooring - Heated, Primary Bedroom - Sitting Area, Walk-In Closet(s)
    • Level: Upper
    Primary bedroom
    • Features: Soaking Tub, Bathroom - Stall Shower, Cathedral/Vaulted Ceiling, Flooring - Carpet, Primary Bedroom - Sitting Area, Primary Bedroom - Dressing Area, Walk-In Closet(s)
    • Level: Upper
    Bedroom 3
    • Level: Upper
    Bedroom 4
    • Level: Upper
    Bedroom 5
    • Level: Main
    Primary bathroom
    • Features: Bathroom - Jetted Tub, Bathroom - Walk-In Shower, Attached Bathroom, Flooring - Heated, Skylight(s)
    • Level: Upper
    Primary bathroom
    • Features: Attached Bathroom, Bathroom - Stall Shower, Cathedral/Vaulted Ceiling, Skylight(s), Walk-In Closet(s), Bathroom - Jetted Tub
    • Level: Upper
    Bathroom 3
    • Level: Upper
    Bonus room
    • Level: Main
    Breakfast room
    • Features: Flooring - Heated
    • Level: Main
    Dining room
    • Level: Main
    Exercise room
    • Level: Lower
    Foyer
    • Features: Flooring - Heated
    • Level: Main
    Other
    • Features: Bathroom - Walk-In Shower, Flooring - Heated
    • Level: Main
    Game room
    • Level: Lower
    Great room
    • Level: Main
    Half bath
    • Level: Main
    Half bath
    • Level: Lower
    Other
    • Level: Lower
    Kitchen
    • Features: Granite Counters, Double Sink, Flooring - Heated, Kitchen Island, Kitchen - Gas Cooking
    • Level: Main
    Laundry
    • Level: Main
    Living room
    • Features: Flooring - Heated
    • Level: Main
    Loft
    • Level: Upper
    Mud room
    • Level: Main
    Recreation room
    • Level: Lower
    Heating
    • Central, Forced Air, Electric
    Cooling
    • Central Air, Electric
    Appliances
    • Included: Electric Water Heater, Water Heater
    • Laundry: Laundry Room, Mud Room
    Features
    • Flooring: Carpet, Ceramic Tile, Hardwood, Heated
    • Basement: Full,Finished,Exterior Entry,Interior Entry,Concrete,Side Entrance,Sump Pump,Walk-Out Access,Windows
    • Number of fireplaces: 3
    Interior area
    • Total structure area: 7,836
    • Total interior livable area: 7,836 sqft
    • Finished area above ground: 5,162
    • Finished area below ground: 2,674

    Property

    Parking
    • Total spaces: 11
    • Parking features: Garage Faces Side, Garage Door Opener, Inside Entrance, Oversized, Attached, Driveway, Off Street, On Street
    • Attached garage spaces: 3
    • Uncovered spaces: 8
    Accessibility
    • Accessibility features: None
    Features
    • Levels: Three
    • Stories: 3
    • Pool features: None
    Lot
    • Size: 1.09 Acres
    • Dimensions: 245.00 x 0.00
    Details
    • Additional structures: Above Grade, Below Grade
    • Parcel number: 660000929022
    • Zoning: RES
    • Special conditions: Standard

    Construction

    Type & style
    • Home type: SingleFamily
    • Architectural style: Colonial
    • Property subtype: Single Family Residence
    Materials
    • Stucco, Brick
    • Foundation: Concrete Perimeter
    • Roof: Architectural Shingle
    Condition
    • Excellent
    • New construction: No
    • Year built: 1987
    • Major remodel year: 2005

    Utilities & green energy

    • Sewer: Public Sewer
    • Water: Public

    Community & neighborhood

    Location
    • Region: Blue Bell
    • Subdivision: Blue Bell
    • Municipality: WHITPAIN TWP

    Other

    Other facts
    • Listing agreement: Exclusive Right To Sell
    • Ownership: Fee Simple

    Price history

    DateEventPrice
    9/25/2025Sold$1,250,000-3.8%$160/sqft
    Source: Bright MLS #PAMC2132610 Report a problem
    8/14/2025Pending sale$1,299,997$166/sqft
    Source: Bright MLS #PAMC2132610 Report a problem
    7/14/2025Contingent$1,299,997$166/sqft
    Source: Bright MLS #PAMC2132610 Report a problem
    6/22/2025Price change$1,299,997-4.8%$166/sqft
    Source: Bright MLS #PAMC2132610 Report a problem
    4/25/2025Price change$1,365,000-2.5%$174/sqft
    Source: Bright MLS #PAMC2132610 Report a problem
    3/21/2025Listed for sale$1,400,302+145.7%$179/sqft
    Source: Bright MLS #PAMC2132610 Report a problem
    10/26/2004Sold$570,000+46.2%$73/sqft
    Source: Public Record Report a problem
    11/10/1998Sold$390,000$50/sqft
    Source: Public Record Report a problem

    Public tax history

    YearProperty taxesTax assessment
    2025$15,214 +8%$465,290
    2024$14,087 $465,290
    2023$14,087 +3.6%$465,290
    2022$13,602 +3.1%$465,290
    2021$13,187 +2.6%$465,290
    2020$12,859 +2.1%$465,290
    2019$12,594 +2.2%$465,290
    2018$12,324 +4.1%$465,290
    2017$11,841 +2.1%$465,290
    2016$11,595 +2.6%$465,290
    2015$11,299 +0%$465,290
    2014$11,296 $465,290
    2013$11,296 $465,290
    2012$11,296 +3.1%$465,290
    2011$10,955 +4.8%$465,290
    2010$10,453 -0.2%$465,290
    2009$10,476 +3%$465,290
    2008$10,169 +1.9%--
    2007$9,980 +26.2%--
    2006$7,911 +4.1%--
    2005$7,599 +4.2%--
    2004$7,296 +10%--
    2003$6,633 +3.9%--
    2002$6,383 +4.5%--
    2000$6,106 -1.2%--
    1999$6,180 --

    Find assessor info on the county website

    Neighborhood: 19422

    Nearby schools

    GreatSchools rating
    Schools provided by the listing agent
    • Middle: Wissahickon
    • High: Wissahickon Senior
    • District: Wissahickon

    Source: Bright MLS. This data may not be complete. We recommend contacting the local school district to confirm school assignments for this home.

    Get a cash offer in 3 minutes
    Find out how much your home could sell for in as little as 3 minutes with a no-obligation cash offer.
    Estimated market value
    $1,287,400
    Get a cash offer in 3 minutes
    Find out how much your home could sell for in as little as 3 minutes with a no-obligation cash offer.
    Estimated market value
    $1,287,400