Skip main navigation
Sold
  • $1,002,000

    640 Cherokee Ave, Roseburg, OR 97471

    3beds
    2,313sqft
    Residential, Single Family Residence
    Built in 2011
    1.15 Acres Lot
    $1,001,700 Zestimate®
    $433/sqft
    $3,137 Estimated rent

    Home value

    $1,001,700

    $821,000 - $1.22M

    $3,137/mo

    Zestimate® history
    Loading
    Loading...

    Owner options

    List your home for rent

    $3,137/mo

    Rent Zestimate®

    Find your next renter with Zillow Rental Manager. Plus, with online applications, you can quickly screen prospective tenants – for free.

    Learn more

    $3,137/mo

    Rent Zestimate®

    Refinance and save

    $6,062/mo

    Est. payment

    Refinancing to a lower rate could help reduce your monthly payments and save thousands over the life of the loan.

    See today's rates

    $6,062/mo

    Est. payment

    Explore your selling options

    Work with a Zillow partner agent

    Leverage their expertise and Zillow's premium Showcase listings to get your home seen by more buyers.

    Get started

    List with your own agent

    Get your home in front of millions of buyers by listing it on Zillow.

    Learn how to do it

    Sell it yourself

    Take full control of how buyers see your home on Zillow by listing For Sale by Owner (FSBO).

    List your home

    What's special

    Gas fireplaceRiverfront stonebrook gated communityRiver accessStunning acacia wood floorsCustom soft close cabinetsStainless steel appliancesOpen floor plan
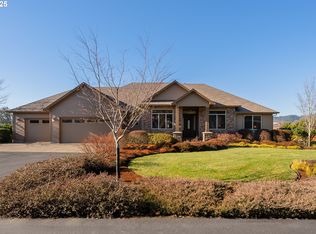
    This beautiful single level custom-built home is located in the riverfront Stonebrook gated community. Features in this ever-desirable Garden Valley property include stunning Acacia wood floors, solid core doors, 9-foot ceilings throughout, open floor plan, 3-foot doorways for handicap accessibility great room with vaulted ceilings, gas fireplace, office or den, and a large laundry room with tons of storage and pantry. The kitchen is gorgeous with a huge island and eating bar, granite counters, stainless steel appliances, Kitchen Aid double ovens, dishwasher, 5 burner gas cooktop, and custom soft close cabinets with many custom features. The well-appointed primary suite has beautiful views of the back yard, walk-in closet, custom tile shower with glass doors, double undermount sinks with granite counters, tile backsplash and commode room with bidet. The dining room has two separate French doors leading to the deck and patio for convenience. The massive garages are partially gas heated, oversized, and extra deep and encompasses 2700 sq. ft. There is a 10-foot-high door for RV storage as well. This lovely home has been beautifully maintained and shows great pride of ownership inside and out. Enjoy the large corner lot of manicured grounds, with extensive flowers and shrubs, raspberries, blue berries, river access, river irrigation rights, and fenced back yard with inviting vaulted covered patio for relaxing and entertaining. Call for your private tour today!

    Zillow last checked:

    Listing updated:

    Listed by:

    Jennifer Kramer 541-580-6767,

    RE/MAX Integrity

    Bought with:

    Mary Gilbert, 951100030

    Keller Williams Southern Oregon-Umpqua Valley

    Source: RMLS (OR),MLS#: 24095037MLS Logo

    Facts & features

    Interior

    Bedrooms & bathrooms
    • Bedrooms: 3
    • Bathrooms: 3
    • Full bathrooms: 2
    • Partial bathrooms: 1
    • Main level bathrooms: 3
    Primary bedroom
    • Features: Hardwood Floors, Double Sinks, Granite, Jetted Tub, Tile Floor, Walkin Closet
    • Level: Main
    Bedroom 2
    • Features: Hardwood Floors
    • Level: Main
    Bedroom 3
    • Features: Hardwood Floors
    • Level: Main
    Dining room
    • Features: French Doors, Hardwood Floors
    • Level: Main
    Kitchen
    • Features: Dishwasher, Disposal, Eat Bar, Gas Appliances, Island, Double Oven, Tile Floor
    • Level: Main
    Office
    • Features: Hardwood Floors
    • Level: Main
    Heating
    • Heat Pump
    Cooling
    • Heat Pump
    Appliances
    • Included: Built In Oven, Cooktop, Dishwasher, Disposal, Double Oven, Gas Appliances, Microwave, Plumbed For Ice Maker, Stainless Steel Appliance(s), Gas Water Heater, Recirculating Water Heater
    • Laundry: Laundry Room
    Features
    • Granite, High Ceilings, Vaulted Ceiling(s), Pantry, Sink, Eat Bar, Kitchen Island, Double Vanity, Walk-In Closet(s), Tile
    • Flooring: Hardwood, Tile
    • Doors: French Doors
    • Windows: Vinyl Frames
    • Basement: Crawl Space
    • Number of fireplaces: 1
    • Fireplace features: Gas
    Interior area
    • Total structure area: 2,313
    • Total interior livable area: 2,313 sqft

    Property

    Parking
    • Total spaces: 5
    • Parking features: Driveway, RV Access/Parking, RV Boat Storage, Garage Door Opener, Attached, Extra Deep Garage, Oversized
    • Attached garage spaces: 5
    • Has uncovered spaces: Yes
    Accessibility
    • Accessibility features: Accessible Doors, Garage On Main, Main Floor Bedroom Bath, One Level, Utility Room On Main, Walkin Shower, Accessibility
    Features
    • Levels: One
    • Stories: 1
    • Patio & porch: Covered Deck, Covered Patio, Deck
    • Exterior features: Yard
    • Has spa: Yes
    • Spa features: Bath
    • Fencing: Fenced
    • Has view: Yes
    • View description: Mountain(s), Trees/Woods
    Lot
    • Size: 1.15 Acres
    • Features: Corner Lot, Gated, Level, Private, Trees, Sprinkler, Acres 1 to 3
    Details
    • Additional structures: RVParking, RVBoatStorage
    • Parcel number: R131639
    • Zoning: RR

    Construction

    Type & style
    • Home type: SingleFamily
    • Architectural style: Custom Style
    • Property subtype: Residential, Single Family Residence
    Materials
    • Brick, Lap Siding
    • Foundation: Concrete Perimeter
    • Roof: Composition
    Condition
    • Resale
    • New construction: No
    • Year built: 2011

    Utilities & green energy

    • Gas: Gas
    • Sewer: Septic Tank
    • Water: Community

    Community & neighborhood

    Security
    • Security features: Security Gate
    Location
    • Region: Roseburg

    HOA & financial

    HOA
    • Has HOA: Yes
    • HOA fee: $200 annually
    • Amenities included: Commons, Gated

    Other

    Other facts
    • Listing terms: Cash,Conventional,VA Loan
    • Road surface type: Paved

    Price history

    DateEventPrice
    4/3/2025Sold$1,002,000+0.7%$433/sqft
    Source: RMLS (OR) #24095037 Report a problem
    2/6/2025Pending sale$995,000$430/sqft
    Source: RMLS (OR) #24095037 Report a problem
    1/1/2025Price change$995,000-2%$430/sqft
    Source: RMLS (OR) #24095037 Report a problem
    11/22/2024Price change$1,014,900-2.4%$439/sqft
    Source: RMLS (OR) #24095037 Report a problem
    11/11/2024Listed for sale$1,039,900+479.3%$450/sqft
    Source: RMLS (OR) #24095037 Report a problem
    3/17/2011Listing removed$179,500$78/sqft
    Source: RE/MAX PROFESSIONAL REALTY #7025662 Report a problem
    3/4/2011Listed for sale$179,500+17.7%$78/sqft
    Source: RE/MAX PROFESSIONAL REALTY #7025662 Report a problem
    3/3/2011Sold$152,500$66/sqft
    Source: Public Record Report a problem

    Public tax history

    YearProperty taxesTax assessment
    2025$5,827 +3%$622,923 +3%
    2024$5,658 +3%$604,780 +3%
    2023$5,493 +3%$587,166 +3%
    2022$5,333 +3%$570,065 +3%
    2021$5,178 -1%$553,462 +3%
    2020$5,228 +1.9%$537,342 +3%
    2019$5,133 +2.4%$521,692 +3%
    2018$5,012 $506,498 +3%
    2017$5,012 +4.9%$491,746 +3%
    2016$4,777 $477,424 +3.8%
    2015$4,777 +1.9%$460,151 -0.7%
    2014$4,687 $463,519 +3%
    2013$4,687 +20.3%$450,019 +17.5%
    2012$3,897 +181.7%$383,064 +181.4%
    2011$1,383 +2.8%$136,117 +3%
    2010$1,346 +1.3%$132,153 +1.3%
    2009$1,329 +2.8%$130,464 +3%
    2008$1,292 +75.9%$126,665 +75.4%
    2007$735 $72,235

    Find assessor info on the county website

    Neighborhood: 97471

    Nearby schools

    GreatSchools rating
    Schools provided by the listing agent
    • Elementary: Melrose
    • Middle: Joseph Lane
    • High: Roseburg

    Source: RMLS (OR). This data may not be complete. We recommend contacting the local school district to confirm school assignments for this home.

    Get pre-qualified for a loan
    At Zillow Home Loans, we can pre-qualify you in as little as 5 minutes with no impact to your credit score.

    An equal housing lender. NMLS #10287.