
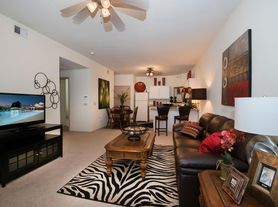
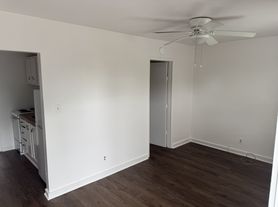
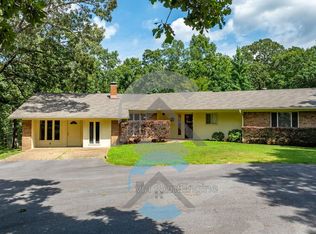
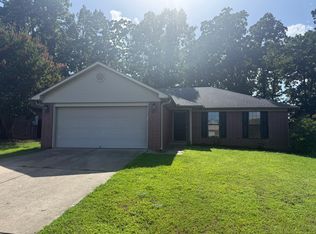
**Updated 3-Bedroom Home in West Conway**
Welcome home to this 3-bedroom, 2-bathroom home in desirable West Conway. With an open floor plan, split-bedroom layout, fenced backyard, patio, and two-car garage, this home offers comfortable living in a convenient location.
The home has been updated with new interior paint, faucets, mirrors, light fixtures, and a new garage door. Before move-in, the home will also have new flooring and new appliances, including a range, dishwasher, washer, and dryer. Photos will be updated as these improvements are completed.
Features include:
* 3 bedrooms | 2 bathrooms
* Approximately 1,144 sq. ft.
* Open floor plan
* Split-bedroom layout
* New flooring and appliances
* Washer and dryer included
* Two-car attached garage
* Fully fenced backyard
* Patio
* Neutral finishes throughout
The kitchen overlooks the spacious living and dining areas and provides plenty of cabinet space. The split-bedroom layout gives the primary suite additional privacy, while the other bedrooms offer flexibility for family, guests, or a home office.
Located in West Conway, you'll be conveniently close to shopping, restaurants, parks, schools, and I-40 while enjoying an established residential neighborhood.
**640 Cherub Dr, Conway, AR**
**3 bedrooms | 2 bathrooms | 1,144 sq. ft.**
** Pets negotiable. Maximum 2 pets. Fees apply **
12 month lease term. Renter pays Conway Corp utilities and Summit gas. No smoking or vaping. Pets negociable. Tennet must maintain the yard or it can be added to rent.
House for rent
Single family residence
Available now
Cats, small dogs OK
In unit laundry
Attached garage parking
Forced air
What's special
Two-car attached garageNew garage doorWasher and dryer includedPlenty of cabinet spaceNeutral finishes throughoutNew flooringSplit-bedroom layout
- 26 days |
- -- |
- -- |
Zillow last checked:
Listing updated:
Travel times
Facts & features
Interior
Bedrooms & bathrooms
- Bedrooms: 3
- Bathrooms: 2
- Full bathrooms: 2
Heating
- Forced Air
Appliances
- Included: Dishwasher, Dryer, Oven, Refrigerator, Washer
- Laundry: In Unit
Features
- Flooring: Hardwood
Interior area
- Total interior livable area: 1,144 sqft
Property
Parking
- Parking features: Attached, Garage
- Has attached garage: Yes
- Details: Contact manager
Details
- Additional structures: Garage(s)
- Parcel number: 71212056019
Construction
Type & style
- Home type: SingleFamily
- Property subtype: Single Family Residence
Community & HOA
Location
- Region: Conway
Financial & listing details
- Lease term: 1 Year
Price history
| Date | Event | Price |
|---|---|---|
| 9/13/2026 | Listed for rent | $1,500$1/sqft |
Source: Zillow Rentals Report a problem | ||
| 8/28/2026 | Sold | $180,000-5.2%$157/sqft |
Source:  CARMLS #26030346 Report a problem CARMLS #26030346 Report a problem | ||
| 8/27/2026 | Contingent | $189,900$166/sqft |
Source: CARMLS #26030346 Report a problem | ||
| 7/26/2026 | Listed for sale | $189,900+93.8%$166/sqft |
Source: CARMLS #26030346 Report a problem | ||
| 4/26/2018 | Sold | $98,000-82.1%$86/sqft |
Source: Public Record Report a problem | ||
| 10/4/2013 | Sold | $549,000+510%$480/sqft |
Source: Agent Provided Report a problem | ||
| 9/24/2010 | Sold | $90,000$79/sqft |
Source: Public Record Report a problem | ||