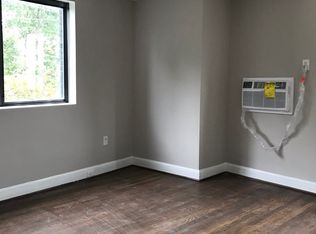
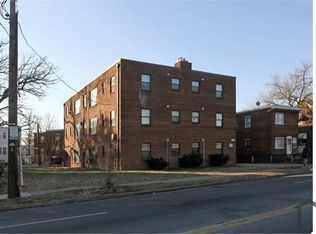
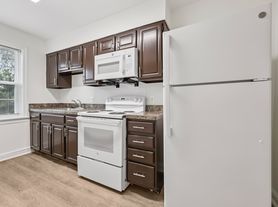
Welcome home to this updated 2BR/2BA interior rowhome featuring beautiful hardwood floors, an updated kitchen with stainless steel appliances, granite countertops, and a modern tile backsplash. The finished basement offers a spacious flex area, full bathroom, laundry, and ample storage. The spacious primary bedroom features custom closet shelving for added storage. Enjoy the large fenced rear yard, perfect for relaxing or entertaining. Off-street parking is included. Conveniently located near neighborhood parks, dining, shopping, Joint Base Anacostia-Bolling, Congress Heights and Southern Avenue Metro stations, National Harbor, and major commuter routes.
Townhouse for rent
$2,200/moFees may apply
640 Chesapeake St SE, Washington, DC 20032
2beds
1,479sqft
Price may not include required fees and charges. Learn more|
Townhouse
Available now
Cats, dogs OK
Air conditioner, central air, electric
In unit laundry
1 Parking space parking
Central, electric, forced air, natural gas, wood
What's special
Off-street parkingFinished basementAmple storageSpacious flex areaLarge fenced rear yardUpdated kitchenGranite countertops
- 20 days |
- -- |
- -- |
Zillow last checked:
Listing updated:
District law requires that a housing provider state that the housing provider will not refuse to rent a rental unit to a person because the person will provide the rental payment, in whole or in part, through a voucher for rental housing assistance provided by the District or federal government.
Travel times

Let’s turn your rent into credit progress
Build credit history with every on-time payment and get credit for the payment you’re already making.
Facts & features
Interior
Bedrooms & bathrooms
- Bedrooms: 2
- Bathrooms: 2
- Full bathrooms: 2
Heating
- Central, Electric, Forced Air, Natural Gas, Wood
Cooling
- Air Conditioner, Central Air, Electric
Appliances
- Included: Dishwasher, Dryer, Gas Water Heater, Microwave Oven, Oven/Range - Gas, Refrigerator, Washer
- Laundry: In Unit
Features
- Ceiling Fan(s), Ceiling Fan(s), Dining Area, Dry Wall, Floor Plan - Traditional, Kitchen - Galley
- Flooring: Wood
- Has basement: Yes
Interior area
- Total interior livable area: 1,479 sqft
Video & virtual tour
Property
Parking
- Total spaces: 1
- Parking features: Off Street
- Details: Contact manager
Features
- Exterior features: Basement, Dining Area, Dry Wall, Floor Plan - Traditional, Kitchen - Galley
- Pool features: Contact manager
Details
- Parcel number: 61640043
Construction
Type & style
- Home type: Townhouse
- Property subtype: Townhouse
Condition
- Year built: 1949
Building
Management
- Pets allowed: Yes
Community & HOA
HOA
- Amenities included: Parking
Location
- Region: Washington
Financial & listing details
- Lease term: Contact For Details
Nearby apartments for rent

Price history
| Date | Event | Price |
|---|---|---|
| 8/4/2026 | Listed for rent | $2,200+10.3%$1/sqft |
Source: Bright MLS #DCDC2276992 Report a problem | ||
| 11/16/2022 | Listing removed | -- |
Source: Zillow Rental Network Premium Report a problem | ||
| 10/14/2022 | Listed for rent | $1,995-5%$1/sqft |
Source: Zillow Rental Network Premium Report a problem | ||
| 5/25/2022 | Listing removed | -- |
Source: Zillow Rental Manager Report a problem | ||
| 5/20/2022 | Listed for rent | $2,100$1/sqft |
Source: Zillow Rental Manager Report a problem | ||
| 3/28/2014 | Sold | $155,000$105/sqft |
Source: Public Record Report a problem | ||
Neighborhood: Washington Highlands
Nearby schools
GreatSchools rating
- 5/10Hendley Elementary SchoolGrades: PK-5Distance: 0.1 mi
- 4/10Hart Middle SchoolGrades: 6-8Distance: 0.6 mi
- 3/10Ballou High SchoolGrades: 9-12Distance: 0.7 mi