Skip main navigation
Sold
  • Price Unknown

    640 Chickadee Dr, Fort Worth, TX 76108

    4beds
    3,428sqft
    Single Family Residence
    Built in 2006
    6,926.04 Square Feet Lot
    $315,600 Zestimate®
    $--/sqft
    $2,764 Estimated rent

    Home value

    $315,600

    $290,000 - $344,000

    $2,764/mo

    Zestimate® history
    Loading
    Loading...

    Owner options

    List your home for rent

    $2,764/mo

    Rent Zestimate®

    Find your next renter with Zillow Rental Manager. Plus, with online applications, you can quickly screen prospective tenants – for free.

    Learn more

    $2,764/mo

    Rent Zestimate®

    Refinance and save

    Refinancing to a lower rate could help reduce your monthly payments and save thousands over the life of the loan.

    See today's rates

    Explore your selling options

    Work with a Zillow partner agent

    Leverage their expertise and Zillow's premium Showcase listings to get your home seen by more buyers.

    Get started

    List with your own agent

    Get your home in front of millions of buyers by listing it on Zillow.

    Learn how to do it

    Sell it yourself

    Take full control of how buyers see your home on Zillow by listing For Sale by Owner (FSBO).

    List your home

    What's special

    Modern appliancesFully fenced yardLarge backyardPeaceful retreatExpansive deckAmple storageGenerously sized bedrooms
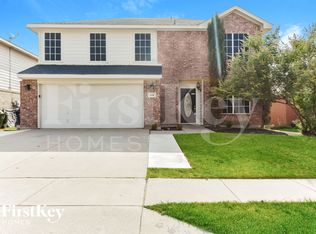
    Virtual Tour link to view the 3D walkthrough. Discounted rate options and no lender fee future refinancing may be available for qualified buyers of this home. Welcome to 640 Chickadee Drive, a beautifully maintained two-story home nestled in a desirable Fort Worth neighborhood. This spacious residence offers 3,428 square feet of thoughtfully designed living space, perfect for families or anyone seeking comfort and convenience. With four generously sized bedrooms and 2 ½ bathrooms, this home provides ample room for everyone. The primary suite is a peaceful retreat, featuring plenty of natural light and space for relaxation. The additional bedrooms are versatile and ideal for family members, guests, or a home office. The heart of the home is the inviting living area, which flows seamlessly into the dining room and kitchen. Whether you're entertaining or enjoying a quiet night in, this open-concept design makes it easy to connect. The kitchen boasts ample storage, plenty of counter space, and modern appliances, ready to inspire your culinary creations. Step outside and enjoy the large backyard, perfect for outdoor gatherings or simply unwinding at the end of the day. The expansive deck is an ideal spot for barbecues, gardening, or relaxing under the Texas sky. The fully fenced yard ensures privacy and space for pets or children to play. Additional features include an attached two-car garage for convenient parking and storage, as well as a move-in ready status, so you can settle in without delay. This well-maintained home exudes pride of ownership and is ready to welcome its next family. Located in a quiet, friendly community with easy access to schools, shopping, dining, and major highways, 640 Chickadee Drive is the perfect place to call home. Don’t miss the opportunity to make this stunning property yours—schedule your showing today!

    Zillow last checked:

    Listing updated:

    Listed by:

    Julia Carnahan 0541560 844-819-1373,

    Orchard Brokerage 844-819-1373

    Bought with:

    Pamela Cormier

    Real Broker, LLC

    Source: NTREIS,MLS#: 20811032

    Facts & features

    Interior

    Bedrooms & bathrooms
    • Bedrooms: 4
    • Bathrooms: 3
    • Full bathrooms: 2
    • 1/2 bathrooms: 1
    Primary bedroom
    • Features: Ceiling Fan(s)
    • Level: Second
    • Dimensions: 17 x 22
    Bedroom
    • Features: Ceiling Fan(s)
    • Level: Second
    • Dimensions: 12 x 14
    Bedroom
    • Level: Second
    • Dimensions: 14 x 13
    Bedroom
    • Features: Ceiling Fan(s)
    • Level: Second
    • Dimensions: 16 x 12
    Primary bathroom
    • Level: Second
    • Dimensions: 14 x 13
    Dining room
    • Features: Ceiling Fan(s)
    • Level: First
    • Dimensions: 22 x 23
    Family room
    • Level: First
    • Dimensions: 16 x 18
    Other
    • Level: Second
    • Dimensions: 10 x 5
    Half bath
    • Level: First
    • Dimensions: 5 x 6
    Kitchen
    • Features: Ceiling Fan(s), Kitchen Island
    • Level: First
    • Dimensions: 11 x 8
    Laundry
    • Level: First
    • Dimensions: 15 x 6
    Living room
    • Features: Ceiling Fan(s)
    • Level: First
    • Dimensions: 15 x 26
    Living room
    • Level: Second
    • Dimensions: 14 x 17
    Heating
    • Electric
    Cooling
    • Ceiling Fan(s)
    Appliances
    • Included: Dishwasher, Electric Oven, Electric Range, Electric Water Heater, Disposal, Microwave
    • Laundry: Washer Hookup
    Features
    • High Speed Internet, Kitchen Island, Cable TV
    • Flooring: Carpet, Hardwood, Laminate
    • Has basement: No
    • Has fireplace: No
    Interior area
    • Total interior livable area: 3,428 sqft

    Property

    Parking
    • Total spaces: 2
    • Parking features: Garage
    • Attached garage spaces: 2
    Features
    • Levels: Two
    • Stories: 2
    • Patio & porch: Deck, Patio
    • Pool features: None
    • Fencing: Back Yard,Fenced,Front Yard
    Lot
    • Size: 6,926 sqft
    • Residential vegetation: Grassed
    Details
    • Parcel number: 40984966

    Construction

    Type & style
    • Home type: SingleFamily
    • Architectural style: Traditional,Detached
    • Property subtype: Single Family Residence
    Materials
    • Brick
    • Foundation: Slab
    • Roof: Composition
    Condition
    • Year built: 2006

    Utilities & green energy

    • Sewer: Public Sewer
    • Water: Public
    • Utilities for property: Electricity Available, Phone Available, Sewer Available, Water Available, Cable Available

    Community & neighborhood

    Security
    • Security features: Carbon Monoxide Detector(s), Smoke Detector(s)
    Location
    • Region: Fort Worth
    • Subdivision: Falcon Ridge

    Other

    Other facts
    • Listing terms: Cash,Conventional,VA Loan

    Price history

    DateEventPrice
    4/11/2025Sold--
    Source: NTREIS #20811032 Report a problem
    3/13/2025Pending sale$325,000$95/sqft
    Source: NTREIS #20811032 Report a problem
    3/1/2025Contingent$325,000$95/sqft
    Source: NTREIS #20811032 Report a problem
    2/19/2025Price change$325,000-5.3%$95/sqft
    Source: NTREIS #20811032 Report a problem
    2/11/2025Price change$343,200-1.9%$100/sqft
    Source: NTREIS #20811032 Report a problem
    1/31/2025Price change$350,000-2.8%$102/sqft
    Source: NTREIS #20811032 Report a problem
    1/17/2025Listed for sale$360,000-3.9%$105/sqft
    Source: NTREIS #20811032 Report a problem
    11/27/2024Listing removed$374,500$109/sqft
    Source: Coldwell Banker Apex, Realtors #20774655 Report a problem
    11/21/2024Price change$374,500-6.3%$109/sqft
    Source: NTREIS #20774655 Report a problem
    11/10/2024Listed for sale$399,500+74.1%$117/sqft
    Source: NTREIS #20774655 Report a problem
    1/18/2018Listing removed$229,500$67/sqft
    Source: RGP Realty Group, LLC #13732708 Report a problem
    12/29/2017Pending sale$229,500$67/sqft
    Source: RGP Realty Group, LLC #13732708 Report a problem
    12/3/2017Price change$229,500-2.3%$67/sqft
    Source: RGP Realty Group, LLC #13732708 Report a problem
    11/19/2017Listed for sale$234,900+30.6%$69/sqft
    Source: RGP Realty Group, LLC #13732708 Report a problem
    7/29/2015Sold--
    Source: Agent Provided Report a problem
    7/3/2015Pending sale$179,900$52/sqft
    Source: RE/MAX Trinity #13161841 Report a problem
    6/23/2015Price change$179,900-2.8%$52/sqft
    Source: RE/MAX Trinity #13161841 Report a problem
    6/1/2015Listed for sale$185,000+15.6%$54/sqft
    Source: RE/MAX Trinity #13161841 Report a problem
    2/10/2010Sold--
    Source: Public Record Report a problem
    10/22/2009Price change$160,000-12.1%$47/sqft
    Source: CENTURY 21 JUDGE FITE COMPANY #11285041 Report a problem
    10/10/2009Listed for sale$182,000$53/sqft
    Source: CENTURY 21 JUDGE FITE COMPANY #11285041 Report a problem

    Public tax history

    YearProperty taxesTax assessment
    2025$7,089 +26.4%$341,570
    2024$5,609 -6.5%$341,570 -3.7%
    2023$6,001 -27.6%$354,689 +17.1%
    2022$8,288 +40.8%$303,000 +15.9%
    2021$5,886 +11.7%$261,510 +22.3%
    2020$5,270 -1.2%$213,750
    2019$5,335 -15.8%$213,750 -1.5%
    2018$6,334 -6.2%$217,000 -4.5%
    2017$6,754 +38.1%$227,200 +10.2%
    2016$4,889 +5.1%$206,186 +22.7%
    2015$4,654 $168,000 -0.8%
    2014$4,654 $169,300 +6.9%
    2013-- $158,400 +12.2%
    2012-- $141,200 -3.2%
    2011-- $145,800 -4.1%
    2010-- $152,100 -7.5%
    2009-- $164,500 -4.5%
    2008-- $172,300
    2007-- $172,300

    Find assessor info on the county website

    Neighborhood: Falcon Ridge

    Nearby schools

    GreatSchools rating
    Schools provided by the listing agent
    • Elementary: North
    • Middle: Brewer
    • High: Brewer
    • District: White Settlement ISD

    Source: NTREIS. This data may not be complete. We recommend contacting the local school district to confirm school assignments for this home.