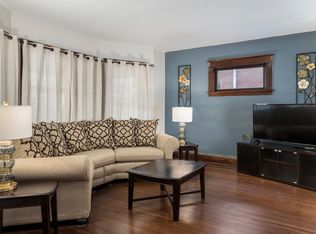
Currently being used as an income generating LICENSED AIRBNB, this historic home, in pristine condition, is located in the heart of Niagara Falls within walking distance of the beautiful Niagara Gorge, hiking trails, bars and restaurants and minutes from Seneca Niagara Casino. It features beautiful natural custom woodwork, an elegant foyer with grand staircase, hardwood floors, formal dining room, large living room with adjoining parlor with large fireplace accented by w/ beautiful glass cabinets. Four bedrooms, two full bathrooms, two staircases, full walk up attic which could easily be converted to living space, workshop in full basement, massive 3-car detached garage with additional parking and covered front porch provide plenty of room. Enjoy gracious living in this lovely home. Additional mini split AC unit on first floor.
See attachments for current income and expenses
Could be purchased as a pkg. deal with 650 Orchard Parkway SEE ML# B1520895
OFFERS DUE WED. 3/6/24 by 5pm
Closed
$245,000
640 Chilton Ave, Niagara Falls, NY 14301
4beds
2,272sqft
Single Family Residence
Built in 1880
5,959 Square Feet Lot
$277,200 Zestimate®
$108/sqft
$1,844 Estimated rent
Home value
$277,200
$263,000 - $294,000
$1,844/mo
Zestimate® history
Owner options
List your home for rent
$1,844/mo
Rent Zestimate®
Find your next renter with Zillow Rental Manager. Plus, with online applications, you can quickly screen prospective tenants – for free.
$1,844/mo
Rent Zestimate®
Refinance and save
$1,467/mo
Est. payment
Refinancing to a lower rate could help reduce your monthly payments and save thousands over the life of the loan.
$1,467/mo
Est. payment
Explore your selling options
Work with a Zillow partner agent
Leverage their expertise and Zillow's premium Showcase listings to get your home seen by more buyers.
Get startedList with your own agent
Get your home in front of millions of buyers by listing it on Zillow.
Learn how to do itSell it yourself
Take full control of how buyers see your home on Zillow by listing For Sale by Owner (FSBO).
List your homeWhat's special
Mini split ac unitGrand staircaseHardwood floorsAdditional parkingElegant foyerCovered front porchFormal dining room
Zillow last checked:
Listing updated:
Listed by:
Dana Sciolino 716-544-1631,
WNY Metro Roberts Realty
Bought with:
Tracy A. Parke Gibas, 10401284872
RE/MAX Hometown Choice
Source: NYSAMLSs,MLS#: B1520896 Originating MLS: Buffalo
Originating MLS: BuffaloFacts & features
Interior
Bedrooms & bathrooms
- Bedrooms: 4
- Bathrooms: 2
- Full bathrooms: 2
- Main level bathrooms: 1
Heating
- Gas, Hot Water
Cooling
- Central Air
Appliances
- Included: Dryer, Dishwasher, Electric Oven, Electric Range, Gas Water Heater, Microwave, Refrigerator, Washer
- Laundry: In Basement
Features
- Den, Separate/Formal Dining Room, Entrance Foyer, Separate/Formal Living Room, Home Office, Natural Woodwork
- Flooring: Carpet, Hardwood, Tile, Varies
- Windows: Leaded Glass
- Basement: Full,Sump Pump
- Number of fireplaces: 1
Interior area
- Total structure area: 2,272
- Total interior livable area: 2,272 sqft
Property
Parking
- Total spaces: 3
- Parking features: Detached, Garage, Garage Door Opener
- Garage spaces: 3
Features
- Levels: Two
- Stories: 2
- Patio & porch: Deck, Open, Porch
- Exterior features: Awning(s), Concrete Driveway, Deck, Fully Fenced, Fence
- Fencing: Full,Partial
Lot
- Size: 5,959 Square Feet
- Dimensions: 40 x 149
- Features: Near Public Transit, Residential Lot
Details
- Parcel number: 2911001440620001078000
- Special conditions: Standard
Construction
Type & style
- Home type: SingleFamily
- Architectural style: Two Story,Victorian
- Property subtype: Single Family Residence
Materials
- Brick, Vinyl Siding
- Foundation: Stone
- Roof: Asphalt
Condition
- Resale
- Year built: 1880
Utilities & green energy
- Electric: Circuit Breakers
- Sewer: Connected
- Water: Connected, Public
- Utilities for property: High Speed Internet Available, Sewer Connected, Water Connected
Community & HOA
Community
- Subdivision: Mile Reserve
Location
- Region: Niagara Falls
Financial & listing details
- Price per square foot: $108/sqft
- Tax assessed value: $50,900
- Annual tax amount: $2,479
- Date on market: 2/27/2024
- Cumulative days on market: 8 days
- Listing terms: Cash,Conventional,FHA,VA Loan
Price history
| Date | Event | Price |
|---|---|---|
| 4/19/2024 | Sold | $245,000+2.1%$108/sqft |
Source:  NYSAMLSs #B1520896 Report a problem NYSAMLSs #B1520896 Report a problem | ||
| 3/11/2024 | Pending sale | $239,900$106/sqft |
Source: NYSAMLSs #B1520896 Report a problem | ||
| 2/27/2024 | Listed for sale | $239,900+118.1%$106/sqft |
Source: NYSAMLSs #B1520896 Report a problem | ||
| 11/8/2018 | Sold | $110,000+10.6%$48/sqft |
Source: NYSAMLSs #B1143631 Report a problem | ||
| 8/29/2018 | Pending sale | $99,500$44/sqft |
Source: WNY Metro Roberts Realty #B1143631 Report a problem | ||
| 8/24/2018 | Listed for sale | $99,500$44/sqft |
Source: WNY Metro Roberts Realty #B1143631 Report a problem | ||
Public tax history
| Year | Property taxes | Tax assessment |
|---|---|---|
| 2025 | -- | $50,900 |
| 2024 | -- | $50,900 |
| 2023 | -- | $50,900 |
| 2022 | -- | $50,900 |
| 2021 | -- | $50,900 |
| 2020 | -- | $50,900 |
| 2019 | -- | $50,900 |
| 2018 | -- | $50,900 |
| 2017 | $1,884 | $50,900 |
| 2016 | -- | $50,900 |
| 2015 | -- | $50,900 |
| 2014 | -- | $50,900 |
| 2013 | -- | $50,900 |
| 2012 | -- | $50,900 |
| 2011 | -- | $50,900 |
| 2010 | -- | $50,900 |
| 2009 | -- | $50,900 |
| 2008 | -- | $50,900 |
| 2007 | -- | $50,900 |
| 2006 | -- | $50,900 |
| 2005 | -- | $50,900 +11.9% |
| 2004 | -- | $45,500 |
| 2003 | -- | $45,500 |
| 2002 | -- | $45,500 |
| 2001 | -- | $45,500 |
| 2000 | -- | $45,500 |
Find assessor info on the county website
Neighborhood: 14301
Nearby homes
- $197,5004 bd2 ba2.2k sqft646 Chilton Ave, Niagara Falls, NY 14301Off Market
- $228,7006 bd-- ba2.3k sqft636 Chilton Ave, Niagara Falls, NY 14301Off Market

- $138,6003 bd1 ba1.5k sqft650 Chilton Ave, Niagara Falls, NY 14301Off Market
- $42,2003 bd1 ba1.2k sqft634 Chilton Ave, Niagara Falls, NY 14301Off Market
- $42,2006 bd2 ba2.6k sqft634 Chilton Ave, Niagara Falls, NY 14301Off Market
- $168,4006 bd2 ba2.6k sqft634 Chilton Ave, Niagara Falls, NY 14301Off Market
- $--3 bd1 ba1.2k sqft634 Chilton Ave #2, Niagara Falls, NY 14301Off Market
- $--3 bd1 ba1.2k sqft634 Chilton Ave #1, Niagara Falls, NY 14301Off Market
Nearby schools
GreatSchools rating
- 4/10Harry F Abate Elementary SchoolGrades: 2-6Distance: 0.4 mi
- 3/10Gaskill Preparatory SchoolGrades: 7-8Distance: 1.5 mi
- 3/10Niagara Falls High SchoolGrades: 9-12Distance: 2.3 mi
Schools provided by the listing agent
- District: Niagara Falls
Source: NYSAMLSs. This data may not be complete. We recommend contacting the local school district to confirm school assignments for this home.
- New York
- Niagara County
- Niagara Falls
- 14301
- 640 Chilton Ave
Nearby cities
Nearby zip codes
Other Niagara Falls Topics
