Skip main navigation
Sold for $305,000
  • $305,000

    640 Clairbrook Ct, Greer, SC 29651

    3beds
    1,307sqft
    Single Family Residence, Residential
    Built in 2023
    6,969.6 Square Feet Lot
    $303,600 Zestimate®
    $233/sqft
    $1,884 Estimated rent

    Home value

    $303,600

    $279,000 - $328,000

    $1,884/mo

    Zestimate® history
    Loading
    Loading...

    Owner options

    List your home for rent

    $1,884/mo

    Rent Zestimate®

    Find your next renter with Zillow Rental Manager. Plus, with online applications, you can quickly screen prospective tenants – for free.

    Learn more

    $1,884/mo

    Rent Zestimate®

    Refinance and save

    $1,773/mo

    Est. payment

    Refinancing to a lower rate could help reduce your monthly payments and save thousands over the life of the loan.

    See today's rates

    $1,773/mo

    Est. payment

    Explore your selling options

    Work with a Zillow partner agent

    Leverage their expertise and Zillow's premium Showcase listings to get your home seen by more buyers.

    Get started

    List with your own agent

    Get your home in front of millions of buyers by listing it on Zillow.

    Learn how to do it

    Sell it yourself

    Take full control of how buyers see your home on Zillow by listing For Sale by Owner (FSBO).

    List your home

    What's special

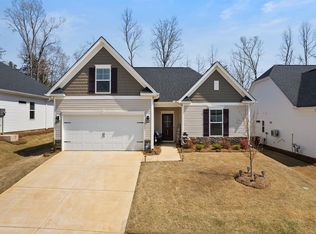
    Newly installed fenceLuxurious en-suite bathBeautifully appointed kitchenSleek quartz countertopsWell-manicured yardPrivate backyard oasisPrimary suite
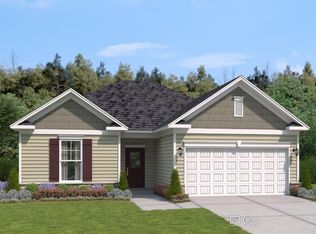
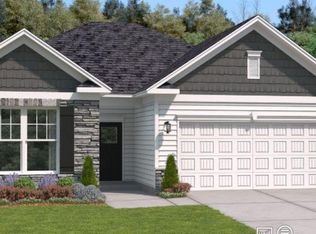
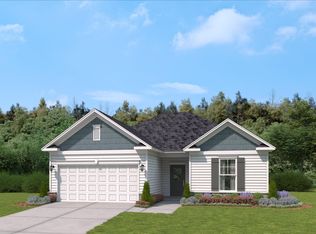
    Welcome home to 640 Clairbrook Ct....located just minutes from charming downtown Greer and directly across from the Greer Golf Course, this immaculate 3 bedroom, 2 bath ENERGY EFFICIENT home provides the perfect blend of modern comfort and tranquil surroundings. Barely lived in and meticulously maintained, this home features an open and airy single level floor plan. The spacious living area flows seamlessly into a beautifully appointed kitchen complete with sleek quartz countertops, ample cabinetry, and a layout perfect for entertaining. The primary suite is a restful retreat with a luxurious en-suite bath, while the two additional bedrooms provide additional space for a home office, guests, or the like. Step outside to your private backyard oasis, featuring a pergola and newly installed fence, ideal for morning coffee or relaxing evenings. The well-manicured yard is perfect for outdoor gatherings or simply enjoying a relaxing afternoon. Situated in a convenient location, you’ll love being just minutes from local shopping, dining, and entertainment, with the added benefit of a golf course right across the street. Whether you’re a golf enthusiast or just looking for a beautiful, low-maintenance home (HOA takes care of your front and backyard lawn maintenance) in an unbeatable location—640 Clairbrook Ct is your opportunity to enjoy the lifestyle you’ve been dreaming of. Schedule your showing TODAY!

    Zillow last checked:

    Listing updated:

    Listed by:

    Kelly Kommel 912-604-3541,

    Rawls Realty. Inc.

    Bought with:

    Chase Brehm

    Keller Williams Greenville Central

    Source: Greater Greenville AOR,MLS#: 1559918MLS Logo

    Facts & features

    Interior

    Bedrooms & bathrooms
    • Bedrooms: 3
    • Bathrooms: 2
    • Full bathrooms: 2
    • Main level bathrooms: 2
    • Main level bedrooms: 3
    Primary bedroom
    • Area: 192
    • Dimensions: 16 x 12
    Bedroom 2
    • Area: 90
    • Dimensions: 10 x 9
    Bedroom 3
    • Area: 100
    • Dimensions: 10 x 10
    Primary bathroom
    • Features: Double Sink, Full Bath, Shower Only, Walk-In Closet(s)
    • Level: Main
    Family room
    • Area: 221
    • Dimensions: 13 x 17
    Kitchen
    • Area: 110
    • Dimensions: 10 x 11
    Heating
    • Forced Air, Natural Gas
    Cooling
    • Central Air, Electric
    Appliances
    • Included: Dishwasher, Disposal, Dryer, Free-Standing Gas Range, Refrigerator, Washer, Microwave, Electric Water Heater, Tankless Water Heater
    • Laundry: 1st Floor, Walk-in, Electric Dryer Hookup, Washer Hookup, Laundry Room
    Features
    • Ceiling Fan(s), Vaulted Ceiling(s), Ceiling Smooth, Open Floorplan, Walk-In Closet(s), Split Floor Plan, Countertops – Quartz, Pantry
    • Flooring: Carpet, Ceramic Tile, Luxury Vinyl
    • Windows: Tilt Out Windows
    • Basement: None
    • Attic: Pull Down Stairs,Storage
    • Has fireplace: No
    • Fireplace features: None
    Interior area
    • Total structure area: 1,307
    • Total interior livable area: 1,307 sqft

    Property

    Parking
    • Total spaces: 2
    • Parking features: Attached, Garage Door Opener, Paved
    • Attached garage spaces: 2
    • Has uncovered spaces: Yes
    Features
    • Levels: One
    • Stories: 1
    • Patio & porch: Porch
    • Exterior features: Other
    • Fencing: Fenced
    Lot
    • Size: 6,969 sqft
    • Features: Few Trees, 1/2 Acre or Less
    • Topography: Level
    Details
    • Parcel number: 0536.0901021.00

    Construction

    Type & style
    • Home type: SingleFamily
    • Architectural style: Ranch
    • Property subtype: Single Family Residence, Residential
    Materials
    • Stone, Vinyl Siding
    • Foundation: Slab
    • Roof: Architectural
    Condition
    • Year built: 2023

    Utilities & green energy

    • Sewer: Public Sewer
    • Water: Public
    • Utilities for property: Underground Utilities

    Community & neighborhood

    Security
    • Security features: Smoke Detector(s)
    Community
    • Community features: Street Lights, Sidewalks, Lawn Maintenance
    Location
    • Region: Greer
    • Subdivision: Oakton

    Price history

    DateEventPrice
    7/23/2025Sold$305,000-4.5%$233/sqft
    Source: Greater Greenville AOR #1559918 Report a problem
    7/10/2025Pending sale$319,500$244/sqft
    Source: Greater Greenville AOR #1559918 Report a problem
    6/23/2025Contingent$319,500$244/sqft
    Source: Greater Greenville AOR #1559918 Report a problem
    6/10/2025Listed for sale$319,500+8.3%$244/sqft
    Source: Greater Greenville AOR #1559918 Report a problem
    11/15/2024Sold$295,000$226/sqft
    Source: Greater Greenville AOR #1535016 Report a problem
    10/4/2024Contingent$295,000$226/sqft
    Source: Greater Greenville AOR #1535016 Report a problem
    8/15/2024Listed for sale$295,000$226/sqft
    Source: Greater Greenville AOR #1535016 Report a problem

    Public tax history

    Tax history is unavailable.

    Neighborhood: 29651

    Nearby schools

    GreatSchools rating
    Schools provided by the listing agent
    • Elementary: Crestview
    • Middle: Greer
    • High: Greer

    Source: Greater Greenville AOR. This data may not be complete. We recommend contacting the local school district to confirm school assignments for this home.

    Get a cash offer in 3 minutes
    Find out how much your home could sell for in as little as 3 minutes with a no-obligation cash offer.
    Estimated market value
    $303,600
    Get a cash offer in 3 minutes
    Find out how much your home could sell for in as little as 3 minutes with a no-obligation cash offer.
    Estimated market value
    $303,600