Skip main navigation
Sold for $1,450,000
  • Listing Provided by: Pinnacle Real Estate Group
    Bought with: NONMEMBER MRML
    $1,450,000

    640 Cliffwood Ave, Brea, CA 92821

    4beds
    2,279sqft
    Single Family Residence
    Built in 1965
    7,140 Square Feet Lot
    $1,453,100 Zestimate®
    $636/sqft
    $4,974 Estimated rent

    Home value

    $1,453,100

    $1.35M - $1.57M

    $4,974/mo

    Zestimate® history
    Loading
    Loading...

    Owner options

    List your home for rent

    $4,974/mo

    Rent Zestimate®

    Find your next renter with Zillow Rental Manager. Plus, with online applications, you can quickly screen prospective tenants – for free.

    Learn more

    $4,974/mo

    Rent Zestimate®

    Refinance and save

    $8,912/mo

    Est. payment

    Refinancing to a lower rate could help reduce your monthly payments and save thousands over the life of the loan.

    See today's rates

    $8,912/mo

    Est. payment

    Explore your selling options

    Work with a Zillow partner agent

    Leverage their expertise and Zillow's premium Showcase listings to get your home seen by more buyers.

    Get started

    List with your own agent

    Get your home in front of millions of buyers by listing it on Zillow.

    Learn how to do it

    Sell it yourself

    Take full control of how buyers see your home on Zillow by listing For Sale by Owner (FSBO).

    List your home

    What's special

    Cozy fireplacePrivate backyardDramatic waterfall islandElegant finishesSleek cabinetryStunning modern kitchenDesigner touches
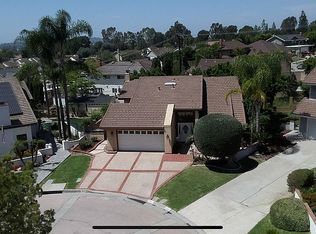
    Welcome to this beautifully remodeled single-story home in one of Brea’s most desirable neighborhoods. From the moment you arrive, you’ll notice the clean curb appeal and inviting atmosphere that sets this home apart. Step inside to a bright and spacious open-concept layout filled with natural light. The expansive living area is perfect for both relaxing and entertaining, featuring elegant finishes, a cozy fireplace, and seamless flow throughout. The stunning modern kitchen is truly the heart of the home, showcasing sleek cabinetry, quartz countertops, a dramatic waterfall island, and high-end stainless steel appliances. Whether you're hosting guests or enjoying a quiet meal, this space is designed to impress. The bathrooms have been thoughtfully upgraded with a luxurious, spa-like feel, including a freestanding soaking tub, frameless glass showers, and designer touches that create a peaceful retreat. Enjoy indoor-outdoor living with a large covered patio and pergola—perfect for weekend gatherings, BBQs, or simply unwinding in your private backyard. Additional highlights include updated finishes throughout, recessed lighting, and a functional layout ideal for today’s lifestyle. Located near parks, shopping, dining, and excellent schools, this move-in ready home offers both comfort and convenience. Vacant and ready for immediate move-in—don’t miss this opportunity to make it yours.

    Zillow last checked:

    Listing updated:

    Listing Provided by:

    Shaowei Jin DRE #02230271 626-698-2951,

    Pinnacle Real Estate Group

    Bought with:

    RHEA AGUIRRE, DRE #02206176

    NONMEMBER MRML

    Source: CRMLS,MLS#: AR26059850MLS LogoOriginating MLS: California Regional MLS

    Facts & features

    Interior

    Bedrooms & bathrooms
    • Bedrooms: 4
    • Bathrooms: 3
    • Full bathrooms: 3
    • Main level bathrooms: 3
    • Main level bedrooms: 4
    Primary bedroom
    • Features: Multiple Primary Suites
    Primary bedroom
    • Features: Primary Suite
    Bedroom
    • Features: All Bedrooms Down
    Bathroom
    • Features: Bathtub, Dual Sinks, Remodeled, Separate Shower, Tub Shower, Walk-In Shower
    Kitchen
    • Features: Kitchen Island, Kitchen/Family Room Combo, Quartz Counters, Remodeled, Updated Kitchen
    Other
    • Features: Walk-In Closet(s)
    Cooling
    • Central Air, Dual, Gas
    Appliances
    • Included: 6 Burner Stove, Dishwasher, Gas Range, Microwave
    • Laundry: Washer Hookup, Electric Dryer Hookup, Gas Dryer Hookup, Inside, In Garage
    Features
    • Eat-in Kitchen, Open Floorplan, Quartz Counters, Recessed Lighting, All Bedrooms Down, Multiple Primary Suites, Primary Suite, Walk-In Closet(s)
    • Flooring: Wood
    • Has fireplace: Yes
    • Fireplace features: Electric, Family Room
    • Common walls with other units/homes: No Common Walls
    Interior area
    • Total interior livable area: 2,279 sqft

    Property

    Parking
    • Total spaces: 2
    • Parking features: Covered, Direct Access, Driveway, Garage, Garage Door Opener
    • Attached garage spaces: 2
    Features
    • Levels: One
    • Stories: 1
    • Entry location: 1
    • Patio & porch: Patio
    • Pool features: None
    • Spa features: None
    • Fencing: Block,Privacy,Wood
    • Has view: Yes
    • View description: City Lights
    Lot
    • Size: 7,140 sqft
    • Features: Back Yard, Front Yard, Lawn, Landscaped, Sprinkler System
    Details
    • Parcel number: 31907214
    • Special conditions: Standard

    Construction

    Type & style
    • Home type: SingleFamily
    • Architectural style: Traditional
    • Property subtype: Single Family Residence
    Materials
    • Stucco
    • Foundation: See Remarks
    • Roof: Composition
    Condition
    • Turnkey
    • New construction: No
    • Year built: 1965

    Utilities & green energy

    • Sewer: Public Sewer
    • Water: Public
    • Utilities for property: Electricity Connected, Natural Gas Connected, Sewer Connected, Water Connected

    Community & neighborhood

    Community
    • Community features: Hiking, Park, Street Lights, Suburban, Sidewalks
    Location
    • Region: Brea
    • Subdivision: None

    Other

    Other facts
    • Listing terms: Cash,Conventional,FHA,VA Loan
    • Road surface type: Paved

    Price history

    DateEventPrice
    5/12/2026Sold$1,450,000+3.7%$636/sqft
    Source: CRMLS #AR26059850 Report a problem
    4/29/2026Pending sale$1,398,000$613/sqft
    Source: CRMLS #AR26059850 Report a problem
    4/16/2026Contingent$1,398,000$613/sqft
    Source: CRMLS #AR26059850 Report a problem
    3/19/2026Listed for sale$1,398,000$613/sqft
    Source: CRMLS #AR26059850 Report a problem
    9/13/2025Listing removed$1,398,000-0.7%$613/sqft
    Source: SDMLS #AR25119263 Report a problem
    6/30/2025Listed for sale$1,408,000+31.6%$618/sqft
    Source: SDMLS #AR25119263 Report a problem
    12/16/2024Sold$1,070,000-2.7%$470/sqft
    Source: Public Record Report a problem
    12/6/2024Pending sale$1,099,900$483/sqft
    Source: CLAW #24-465943 Report a problem
    11/21/2024Listed for sale$1,099,900+289.3%$483/sqft
    Source: CLAW #24-465943 Report a problem
    12/28/2000Sold$282,500$124/sqft
    Source: Public Record Report a problem

    Public tax history

    YearProperty taxesTax assessment
    2025$12,542 +156.6%$1,070,000 +156.4%
    2024$4,888 +2.9%$417,329 +2%
    2023$4,752 +1%$409,147 +2%
    2022$4,704 +1.9%$401,125 +2%
    2021$4,616 +0.7%$393,260 +1%
    2020$4,584 $389,228 +2%
    2019$4,584 +2.7%$381,597 +2%
    2018$4,462 +3.5%$374,115 +2%
    2017$4,311 $366,780 +2%
    2016$4,311 +2%$359,589 +1.5%
    2015$4,225 +4.5%$354,188 +2%
    2014$4,045 $347,250 +0.5%
    2013-- $345,681 +2%
    2012-- $338,903 +2%
    2011-- $332,258 +0.8%
    2010-- $329,775 -0.2%
    2009-- $330,559 +2%
    2008-- $324,078 +2%
    2007-- $317,724 +2%
    2006-- $311,495 +2%
    2005-- $305,388 +2%
    2004-- $299,400 +1.9%
    2003-- $293,913 +2%
    2002-- $288,150 +2%
    2001$3,024 -5.2%$282,500 -1.1%
    2000$3,190 $285,600

    Find assessor info on the county website

    Neighborhood: 92821

    Nearby schools

    GreatSchools rating
    Schools provided by the listing agent
    • Middle: Brea
    • High: Brea

    Source: CRMLS. This data may not be complete. We recommend contacting the local school district to confirm school assignments for this home.

    Get a cash offer in 3 minutes
    Find out how much your home could sell for in as little as 3 minutes with a no-obligation cash offer.
    Estimated market value
    $1,453,100
    Get a cash offer in 3 minutes
    Find out how much your home could sell for in as little as 3 minutes with a no-obligation cash offer.
    Estimated market value
    $1,453,100