Looking for a meticulously kept townhome? Around $50,000 of updates ,Well then look no more, this is it! This one will not last long with all the many updates and how well it has been taken care of! As you sit on the screened in patio with your morning cup of coffee you are able to enjoy the beautiful pond view, with a remote awning to cover you. And you have view of a different pond when you are walking to your vehicle! This townhome has a newer A/C, Updated granite countertops & backsplash, new laminate with cork backing flooring throughout the lower level and the upstairs bathrooms, new high quality nylon carpet on steps and upper level, newer hot water heater, newer stacked front load washer & dryer, newer garbage disposal, whole townhome including the ceilings have all been freshly painted, there is a chair lift for the steps (this can stay, or if buyer prefers to not have it, sellers will take it out), there are currently two Fridges in townhome and the side by side is the one that will be staying with the townhome the other one will not be staying, all new faucets with LED lighting when water is turned on, all LED lighting in the townhome, all new smoke alarms that the batteries recharge themselves. The sellers have TV mounts on the walls, and they are willing to keep them there if buyers want, if not they will take them down and all holes will be filled in and all other holes from wall hangings will be filled in and repainted before closing. This property is poured concrete walls and metal studs. Buyer should confirm all measurements if that is a concern.
Sold for $300,000
$300,000
640 CORNERSTONE DRIVE, KISSIMMEE, FL 34744
4beds
1,760sqft
Townhouse
Built in 2007
2,178 Square Feet Lot
$288,600 Zestimate®
$170/sqft
$2,231 Estimated rent
Home value
$288,600
$274,000 - $303,000
$2,231/mo
Zestimate® history
Owner options
List your home for rent
$2,231/mo
Rent Zestimate®
Find your next renter with Zillow Rental Manager. Plus, with online applications, you can quickly screen prospective tenants – for free.
$2,231/mo
Rent Zestimate®
Refinance and save
$2,248/mo
Est. payment
Refinancing to a lower rate could help reduce your monthly payments and save thousands over the life of the loan.
$2,248/mo
Est. payment
Explore your selling options
Work with a Zillow partner agent
Leverage their expertise and Zillow's premium Showcase listings to get your home seen by more buyers.
Get startedList with your own agent
Get your home in front of millions of buyers by listing it on Zillow.
Learn how to do itSell it yourself
Take full control of how buyers see your home on Zillow by listing For Sale by Owner (FSBO).
List your homeWhat's special
Zillow last checked:
Listing updated:
Listed by:
Marilyn Luehrs 952-239-9193,
HERITAGE PARK REALTY 952-239-9193
Bought with:
Ivelin Yordanov, 3569078
KELLER WILLIAMS ADVANTAGE III
Source: Stellar MLS,MLS#: S5096889 Originating MLS: Osceola
Originating MLS: Osceola
Facts & features
Interior
Bedrooms & bathrooms
- Bedrooms: 4
- Bathrooms: 4
- Full bathrooms: 3
- 1/2 bathrooms: 1
Primary bedroom
- Features: Stone Counters, Walk-In Closet(s)
- Level: First
Primary bedroom
- Features: Walk-In Closet(s)
- Level: Second
Bedroom 1
- Features: Built-in Closet
- Level: Second
Bedroom 2
- Features: Built-in Closet
- Level: Second
Kitchen
- Description: Room1
- Features: Granite Counters
- Level: First
- Dimensions: 12x14
Living room
- Level: First
Heating
- Electric, Heat Pump
Cooling
- Central Air
Appliances
- Included: Dishwasher, Disposal, Electric Water Heater, Exhaust Fan, Ice Maker, Microwave, Range, Refrigerator, Washer
- Laundry: Laundry Closet, Upper Level
Features
- Ceiling Fan(s), Eating Space In Kitchen, High Ceilings, Living Room/Dining Room Combo, Open Floorplan, Primary Bedroom Main Floor, Stone Counters, Thermostat, Tray Ceiling(s), Walk-In Closet(s)
- Flooring: Carpet, Cork, Laminate
- Doors: Sliding Doors
- Windows: Blinds
- Has fireplace: No
- Common walls with other units/homes: End Unit
Interior area
- Total structure area: 1,768
- Total interior livable area: 1,760 sqft
Property
Parking
- Parking features: Assigned
Features
- Levels: Two
- Stories: 2
- Patio & porch: Patio, Screened
- Exterior features: Awning(s), Lighting, Rain Gutters, Sidewalk
- Has view: Yes
- View description: Water, Pond
- Has water view: Yes
- Water view: Water,Pond
Lot
- Size: 2,178 Square Feet
- Features: Sidewalk
- Residential vegetation: Mature Landscaping, Trees/Landscaped
Details
- Parcel number: 252529253500010770
- Zoning: PD
- Special conditions: None
Construction
Type & style
- Home type: Townhouse
- Property subtype: Townhouse
- Attached to another structure: Yes
Materials
- Metal Frame, Stucco
- Foundation: Slab
- Roof: Metal
Condition
- Completed
- New construction: No
- Year built: 2007
Utilities & green energy
- Sewer: Public Sewer
- Water: Public
- Utilities for property: Cable Available, Electricity Connected, Public, Sewer Connected, Street Lights
Community & HOA
Community
- Features: Clubhouse, Community Mailbox, Gated Community - Guard, Irrigation-Reclaimed Water, No Truck/RV/Motorcycle Parking, Playground, Pool, Sidewalks
- Pet fee: $0 monthly
- Subdivision: HERITAGE KEY VILLAS P1 & 02
HOA
- Has HOA: Yes
- Amenities included: Clubhouse, Fitness Center, Gated, Maintenance, Playground, Security, Vehicle Restrictions
- Services included: Community Pool, Insurance, Maintenance Structure, Maintenance Grounds, Pool Maintenance, Private Road, Security, Trash
- HOA fee: $234 monthly
- HOA name: Jennifer Gonzalez
- HOA phone: 407-846-4614
- Second HOA name: Heritage Key Association
Location
- Region: Kissimmee
Financial & listing details
- Price per square foot: $170/sqft
- Tax assessed value: $263,400
- Annual tax amount: $1,498
- Date on market: 1/1/2024
- Cumulative days on market: 38 days
- Listing terms: Cash,Conventional,FHA,VA Loan
- Ownership: Fee Simple
- Total actual rent: 0
- Electric utility on property: Yes
- Road surface type: Paved
Price history
| Date | Event | Price |
|---|---|---|
| 6/22/2024 | Listing removed | -- |
Source: Zillow Rentals Report a problem | ||
| 6/5/2024 | Price change | $2,099-4.5%$1/sqft |
Source: Zillow Rentals Report a problem | ||
| 4/29/2024 | Price change | $2,199-2.2%$1/sqft |
Source: Zillow Rentals Report a problem | ||
| 4/20/2024 | Price change | $2,249-2.2%$1/sqft |
Source: Zillow Rentals Report a problem | ||
| 3/27/2024 | Price change | $2,299-2.1%$1/sqft |
Source: Zillow Rentals Report a problem | ||
| 3/11/2024 | Listed for rent | $2,349$1/sqft |
Source: Zillow Rentals Report a problem | ||
| 3/5/2024 | Sold | $300,000-4.8%$170/sqft |
Source:  Stellar MLS #S5096889 Report a problem Stellar MLS #S5096889 Report a problem | ||
| 2/8/2024 | Pending sale | $314,999$179/sqft |
Source: Stellar MLS #S5096889 Report a problem | ||
| 1/19/2024 | Price change | $314,999-2.5%$179/sqft |
Source: Stellar MLS #S5096889 Report a problem | ||
| 1/10/2024 | Price change | $323,000-2.1%$184/sqft |
Source: Stellar MLS #S5096889 Report a problem | ||
| 1/1/2024 | Listed for sale | $330,000+135.7%$188/sqft |
Source: Stellar MLS #S5096889 Report a problem | ||
| 7/19/2017 | Sold | $140,000+120.5%$80/sqft |
Source: Public Record Report a problem | ||
| 4/7/2011 | Sold | $63,500+6%$36/sqft |
Source: Public Record Report a problem | ||
| 3/3/2011 | Price change | $59,900+101425.4%$34/sqft |
Source: foreclosure.com Report a problem | ||
| 2/25/2011 | Price change | $59-99.9% |
Source: foreclosure.com Report a problem | ||
| 1/26/2011 | Price change | $59,900-81.6%$34/sqft |
Source: foreclosure.com Report a problem | ||
| 1/15/2011 | Listed for sale | -- |
Source: foreclosure.com Report a problem | ||
| 11/20/2008 | Sold | $326,000$185/sqft |
Source: Public Record Report a problem | ||
Public tax history
| Year | Property taxes | Tax assessment |
|---|---|---|
| 2025 | $4,025 +158.7% | $263,400 -2% |
| 2024 | $1,556 +3.8% | $268,800 +11.2% |
| 2023 | $1,498 +5.8% | $241,800 +12.8% |
| 2022 | $1,416 +0.8% | $214,300 +17.3% |
| 2021 | $1,405 +0.8% | $182,700 +16.3% |
| 2020 | $1,393 +2.1% | $157,100 +9.3% |
| 2019 | $1,364 | $143,700 +15.9% |
| 2018 | $1,364 -9.2% | $124,000 +11.3% |
| 2017 | $1,502 -18.9% | $111,400 +4.9% |
| 2016 | $1,852 +5.4% | $106,200 +1.5% |
| 2015 | $1,757 +19.1% | $104,600 +25.4% |
| 2014 | $1,476 | $83,400 +22.1% |
| 2013 | -- | $68,300 +6.7% |
| 2012 | -- | $64,000 -3.6% |
| 2011 | -- | $66,400 -11% |
| 2010 | -- | $74,600 -66.9% |
| 2009 | -- | $225,600 -0.9% |
| 2008 | -- | $227,700 |
Find assessor info on the county website
Neighborhood: 34744
Nearby homes
- $266,2003 bd2 ba1.5k sqft642 Cornerstone Dr, Kissimmee, FL 34744Off Market

- $284,2004 bd3 ba1.7k sqft630 Cornerstone Dr, Kissimmee, FL 34744Off Market
- $219,6003 bd2 ba1.4k sqft644 Cornerstone Dr, Kissimmee, FL 34744Off Market

- $244,3003 bd3 ba1.4k sqft646 Cornerstone Dr, Kissimmee, FL 34744Off Market
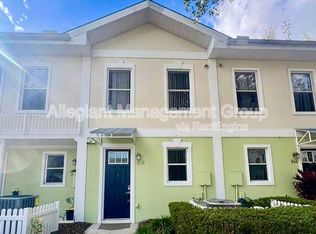
- $265,6003 bd3 ba1.5k sqft628 Cornerstone Dr, Kissimmee, FL 34744Off Market
- $244,2003 bd2 ba1.5k sqft648 Cornerstone Dr, Kissimmee, FL 34744Off Market
- $219,7003 bd2 ba1.4k sqft626 Cornerstone Dr, Kissimmee, FL 34744Off Market
- $297,0004 bd3 ba1.7k sqft650 Cornerstone Dr, Kissimmee, FL 34744Off Market
Nearby schools
GreatSchools rating
- 2/10Mill Creek Elementary SchoolGrades: PK-5Distance: 2.1 mi
- 2/10Denn John Middle SchoolGrades: 6-8Distance: 1.9 mi
- 4/10Osceola High SchoolGrades: 9-12Distance: 3.8 mi
Get a cash offer in 3 minutes
Find out how much your home could sell for in as little as 3 minutes with a no-obligation cash offer.
Estimated market value
$288,600
Get a cash offer in 3 minutes
Find out how much your home could sell for in as little as 3 minutes with a no-obligation cash offer.
Estimated market value
$288,600
- Florida
- Osceola County
- Kissimmee
- 34744
- 640 CORNERSTONE DRIVE
Nearby cities
Nearby neighborhoods
Nearby zip codes
Other Kissimmee Topics
