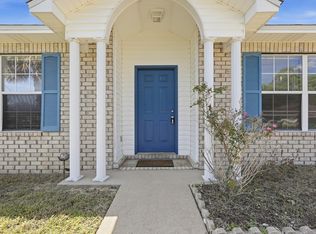
640 Cornwall Terrace went away for a little work and came back completely unrecognizable.
And by ''a little work,'' we mean the real estate equivalent of a facelift, tummy tuck, new teeth, fresh wardrobe, and a very expensive trip to the salon.
This Azalea Park home got THE WORKS. New roof? Yep. Electrical? Handled. New exterior siding? Absolutely. Kitchen? Completely redone. Bathrooms? New. Appliances? New. And the makeover list keeps going.
This was not a ''paint it Agreeable Gray and call it renovated'' situation. This home got a legitimate head to toe transformation, and she is feeling herself.
The location understood the assignment too. Azalea Park has a neighborhood playground, and you are just minutes from Target, Aldi, Publix, and Lisa Jackson Park. Target being nearby is either a selling feature or a financial liability depending on your level of self control, but we are choosing to call it a selling feature.
The best part? Everything feels fresh, current, and ready for someone to walk in, drop their keys on the counter, and immediately start figuring out where the Christmas tree goes.
640 Cornwall Terrace is officially back outside, looking better than ever and accepting admirers.
But just like any good glow up, she probably won't stay available long.
Pending
$349,900
640 Cornwall Ter, Mary Esther, FL 32569
3beds
1,300sqft
Single Family Residence
Built in 1964
7,840 Square Feet Lot
$-- Zestimate®
$269/sqft
$-- HOA
What's special
New roofNew exterior siding
- 15 days
- 732
- 98
Likely to sell faster than
Zillow last checked:
Listing updated:
Listed by:
Nikki Segraves Wood 850-420-0955,
ERA American Real Estate
Source: ECAOR,MLS#: 1011987
Facts & features
Interior
Bedrooms & bathrooms
- Bedrooms: 3
- Bathrooms: 2
- Full bathrooms: 2
Primary bedroom
- Level: First
- Area: 123.22 Square Feet
- Dimensions: 12.2 x 10.1
Bedroom
- Level: First
- Area: 115.57 Square Feet
- Dimensions: 12.7 x 9.1
Bedroom
- Level: First
- Area: 95.55 Square Feet
- Dimensions: 9.1 x 10.5
Primary bathroom
- Level: First
- Area: 33.75 Square Feet
- Dimensions: 7.5 x 4.5
Bathroom
- Level: First
- Area: 32.58 Square Feet
- Dimensions: 6.4 x 5.1
Dining area
- Level: First
- Area: 88.2 Square Feet
- Dimensions: 9.8 x 9
Kitchen
- Level: First
- Area: 114.3 Square Feet
- Dimensions: 12.7 x 9
Living room
- Level: First
- Area: 159.72 Square Feet
- Dimensions: 12.1 x 13.2
Cooling
- Central Air, Window Unit(s)
Appliances
- Included: Dishwasher, Microwave, Electric Water Heater
- Laundry: Washer/Dryer Hookup
Features
- Recessed Lighting, Newly Painted, Pantry, Split Bedroom
- Flooring: Tile, Vinyl
- Windows: Window Treatments
- Common walls with other units/homes: No Common Walls
Interior area
- Total structure area: 1,300
- Total interior livable area: 1,300 sqft
Property
Parking
- Total spaces: 3
- Parking features: Attached Carport, Carport, Covered
- Carport spaces: 1
Features
- Stories: 1
- Exterior features: Private Yard, Lawn Pump
Lot
- Size: 7,840 Square Feet
- Dimensions: 80 x 100
- Features: Interior Lot, Survey Available, Within 1/2 Mile to Water
Details
- Parcel number: 162S24029100090050
- Zoning description: Resid Single Family
Construction
Type & style
- Home type: SingleFamily
- Architectural style: Ranch
- Property subtype: Single Family Residence
Materials
- Block, Concrete, Stucco, Trim Vinyl
- Roof: Shingle
Condition
- Construction Complete,Renovated
- New construction: No
- Year built: 1964
Utilities & green energy
- Water: Public
Community & HOA
Community
- Features: Pavillion/Gazebo, Playground
- Subdivision: BRYN MAWR PARK 1ST ADD
Location
- Region: Mary Esther
Financial & listing details
- Price per square foot: $269/sqft
- Tax assessed value: $194,964
- Annual tax amount: $927
- Date on market: 9/15/2026
- Road surface type: Paved
Estimated market value
Not available
Estimated sales range
Not available
Not available
Price history
| Date | Event | Price |
|---|---|---|
| 9/30/2026 | Pending sale | $349,900$269/sqft |
Source:  ECAOR #1011987 Report a problem ECAOR #1011987 Report a problem | ||
| 9/15/2026 | Listed for sale | $349,900+133.3%$269/sqft |
Source: ECAOR #1011987 Report a problem | ||
| 6/12/2026 | Sold | $150,000-18.9%$115/sqft |
Source: ECAOR #1004096 Report a problem | ||
| 5/28/2026 | Pending sale | $185,000$142/sqft |
Source: ECAOR #1004096 Report a problem | ||
| 5/28/2026 | Listed for sale | $185,000+428.6%$142/sqft |
Source: ECAOR #1004096 Report a problem | ||
| 12/19/2013 | Sold | $35,000+131.8%$27/sqft |
Source: Public Record Report a problem | ||
| 1/11/2012 | Sold | $15,100$12/sqft |
Source: Public Record Report a problem | ||
Public tax history
| Year | Property taxes | Tax assessment |
|---|---|---|
| 2025 | $927 +4% | $106,068 +2.9% |
| 2024 | $891 +4.1% | $103,079 +3% |
| 2023 | $856 +4.2% | $100,077 +3% |
| 2022 | $822 +1.9% | $97,162 +3% |
| 2021 | $806 +1.6% | $94,332 +1.4% |
| 2020 | $793 +2.6% | $93,030 +2.3% |
| 2019 | $773 +6.4% | $90,938 +1.9% |
| 2018 | $726 | $89,242 +4.9% |
| 2017 | $726 -41.9% | $85,064 +13.5% |
| 2016 | $1,249 +136.3% | $74,942 +0.7% |
| 2015 | $529 -1% | $74,421 +0.8% |
| 2014 | $534 | $73,830 +4.3% |
| 2013 | -- | $70,817 0% |
| 2012 | -- | $70,843 -5.7% |
| 2011 | -- | $75,086 -5.3% |
| 2010 | -- | $79,291 +1.6% |
| 2009 | -- | $78,059 +0.1% |
| 2008 | -- | $77,981 +3% |
| 2007 | -- | $75,710 +2.5% |
| 2006 | -- | $73,863 +3% |
| 2005 | -- | $71,712 +26.4% |
| 2004 | -- | $56,739 +7.8% |
| 2003 | -- | $52,610 +3.1% |
| 2002 | -- | $51,012 +8.8% |
| 2001 | -- | $46,888 |
Find assessor info on the county website
Monthly payment
Est. payment
Payment breakdown
Explore the cost of this home by adjusting the details. Changes won't be saved.Climate risks
Neighborhood: 32569
Nearby schools
Schools provided by the listing agent
- Elementary: Edwins
- Middle: Bruner
- High: Fort Walton Beach
Source: ECAOR. This data may not be complete. We recommend contacting the local school district to confirm school assignments for this home.
Similar homes
- $369,9904 bd2 ba1.5k sqft411 Shrewsbury Rd, Mary Esther, FL 32569For Sale

 MLS ID #1009050, Sharon Soto-Aguilar, Sunshine Family Properties. ECAOR
 - $359,9004 bd2 ba1.5k sqft271 Gregory Dr, Mary Esther, FL 32569For Sale
 MLS ID #1005278, Robert J Shahid, MAX3 Realty LLC. ECAOR
 - $399,0004 bd2 ba1.9k sqft233 Pleasant St, Fort Walton Beach, FL 32548For Sale
 MLS ID #1013010, Mallory K Tidwell, Gulfside Haven LLC. ECAOR
 - $315,0003 bd2 ba1.3k sqft83 Stowe Rd, Mary Esther, FL 32569For Sale
 MLS ID #1011563, Georgia B Henderson, Gulfside Haven LLC. ECAOR
 - $299,9003 bd2 ba1k sqft343 Hollywood Blvd, Fort Walton Beach, FL 32548For SaleMLS ID #1011583, Hiller Group, EXP Realty LLC. ECAOR
- $349,9004 bd2 ba1.5k sqft227 Staff Dr NE, Fort Walton Beach, FL 32548For SaleMLS ID #1007997, Enrique A Hernandez, LPT Realty LLC. ECAOR
- $362,0003 bd2 ba1.2k sqft357 Kepner Dr NE, Fort Walton Beach, FL 32548For SaleMLS ID #1011774, Teresa K Pattison, Coldwell Banker Realty. ECAOR
- $359,9003 bd2 ba1.7k sqft16 Cinderella Ln NW, Fort Walton Beach, FL 32547For SaleMLS ID #1009377, Jennifer N Amberg, Palm Island Realty. ECAOR
- $335,0003 bd2 ba1.4k sqft66 6th Ave, Shalimar, FL 32579For SaleMLS ID #1011179, Melissa D Dean, Axen Realty LLC. ECAOR
- $324,9003 bd2 ba1k sqft2625 Windsor Ln N, Fort Walton Beach, FL 32547For SaleMLS ID #1012144, Samantha L Tilghman, Rosemary Beach Realty LLC. ECAOR
- $308,0003 bd2 ba1.1k sqft827 Boulevard De Lorleans, Mary Esther, FL 32569For SaleMLS ID #992985, Zarina S Ellis, Ellis Realty LLC. ECAOR
- $337,9003 bd2 ba1.2k sqft706 Lloyd St, Fort Walton Beach, FL 32547For Sale
 MLS ID #991101, Taryn Sanford, COLDWELL BANKER REALTY. Navarre Area BOR
 - $284,9003 bd2 ba1k sqft316 Hollywood Blvd SW, Fort Walton Beach, FL 32548For SaleMLS ID #1011893, Deborah A Morton, Bay Living Inc. ECAOR
- $399,9003 bd2 ba1.8k sqft8 Waynel Cir, Fort Walton Beach, FL 32548For SaleMLS ID #1011553, Trey E Ellison, Coldwell Banker Realty. ECAOR
- $330,0003 bd2 ba1.2k sqft113 Boyce Dr, Shalimar, FL 32579For SaleMLS ID #1007305, Nikki Segraves Wood, ERA American Real Estate. ECAOR
- $350,0003 bd2 ba1.1k sqft6817 Liberty St, Navarre, FL 32566For SaleMLS ID #1009929, Nikki Segraves Wood, ERA American Real Estate. ECAOR
- $300,0003 bd2 ba1k sqft126 Watson Dr NW, Fort Walton Beach, FL 32548For SaleMLS ID #1004714, Courtney R Lang, LPT Realty LLC. ECAOR
- $427,9003 bd2 ba1.5k sqft401 Ed St, Fort Walton Beach, FL 32547For SaleMLS ID #1010635, Alicia Copes, Postcard Realty, Inc. Navarre Area BOR
- $399,9004 bd2 ba1.7k sqft313 Gardner Dr NE, Fort Walton Beach, FL 32548For SaleMLS ID #1005567, Karen K Martineau, RE/MAX Coastal Properties. ECAOR
- $408,0003 bd2 ba1.9k sqft467 Sara Ave, Mary Esther, FL 32569For SaleMLS ID #1005547, Britny N Knox, Destin Real Estate Group of NWF LLC. ECAOR
