PRIVATE COUNTRY RETREAT on 3 WOODED ACRES offering an AMAZING 30X50 WORKSHOP with ELECTRICITY, Boasting a DEDICATED MAN-CAVE with FULL BATH! Every man's dream awaits: Two-12 foot Overhead Doors provide additional parking if needed*20 FOOT ROOF-COVERED OVERHANG'S on both sides of the workshop are part of the shop cement slab, creating additional work space, covered boat storage or seating areas to just take in the peaceful quiet of nature & local wildlife**STUNNING COUNTRY VIEWS can be found from the time you enter the GATED PROPERTY*Surrounded by wildlife & an abundance of Stately Oaks, this LOVELY & COMFORTABLE HOME will draw you inside*Oversized inviting porches, 4 Bedrooms, 3 Baths and a great FAMILY LAYOUT offering STYLE & GRACE, gives the FEEL of HOME*Wood-look Laminate floors run thought the main level & all high traffic areas of the 2nd story of this 4 bedroom home*The Flex Room at the front of the home provides so many options: an office, music room or living area - you decide*The WELL-APPOINTED KITCHEN features a central island, modern appliances, ample counter space, custom cabinets & an OPEN CONCEPT to the FAMILYROOM with a STONE FIREPLACE - all Bathed in NATURAL LIGHT & serene views of the outdoors*All bedrooms are located upstairs*The Spacious PRIMARY FEATURES A FIREPLACE & Ensuite Bath w dual sinks, an abundance of cabinets & storage, a jetted tub & large seamless shower*The walk-in closet even offers an island storage cabinet*3 secondary bedrooms provide plenty of space for children or guests*The 4th bedroom would also make a great GAMEROOM or MEDIA ROOM*As s special bonus the Laundry Room features a Shower, Utility Sink and Built-in Cabinets*Recent updates include: Water Heater 2026, HVAC's 2019 & 2023, Roof & Gutters 2025, Paint Inside & Outside, Septic System with extended lateral lines fully replaced 2023*
Sold
Price Unknown
640 County Road 203, Collinsville, TX 76233
4beds
2,873sqft
Single Family Residence
Built in 2001
3 Acres Lot
$619,800 Zestimate®
$--/sqft
$3,233 Estimated rent
Home value
$619,800
Estimated sales range
Not available
$3,233/mo
Zestimate® history
Owner options
List your home for rent
$3,233/mo
Rent Zestimate®
Find your next renter with Zillow Rental Manager. Plus, with online applications, you can quickly screen prospective tenants – for free.
$3,233/mo
Rent Zestimate®
Refinance and save
Refinancing to a lower rate could help reduce your monthly payments and save thousands over the life of the loan.
Explore your selling options
Work with a Zillow partner agent
Leverage their expertise and Zillow's premium Showcase listings to get your home seen by more buyers.
Get startedList with your own agent
Get your home in front of millions of buyers by listing it on Zillow.
Learn how to do itSell it yourself
Take full control of how buyers see your home on Zillow by listing For Sale by Owner (FSBO).
List your homeWhat's special
Gated propertyStunning country viewsOversized inviting porchesLovely and comfortable home
Zillow last checked:
Listing updated:
Listed by:
Miogene Alexander 0460123 9403902355,
CENTURY 21 Judge Fite Co. 940-320-4355
Bought with:
Jessica Self, 0792629
Texas Homes and Land Real Estate, LLC
Source: NTREIS,MLS#: 21102043
Facts & features
Interior
Bedrooms & bathrooms
- Bedrooms: 4
- Bathrooms: 3
- Full bathrooms: 2
- 1/2 bathrooms: 1
Primary bedroom
- Features: Ceiling Fan(s), Dual Sinks, En Suite Bathroom, Fireplace, Jetted Tub, Separate Shower, Walk-In Closet(s)
- Level: Second
- Dimensions: 14 x 19
Bedroom
- Features: Ceiling Fan(s), Walk-In Closet(s)
- Level: Second
- Dimensions: 11 x 13
Bedroom
- Features: Ceiling Fan(s)
- Level: Second
- Dimensions: 11 x 12
Bedroom
- Features: Ceiling Fan(s)
- Level: Second
- Dimensions: 21 x 12
Primary bathroom
- Features: Built-in Features, Dual Sinks, En Suite Bathroom, Jetted Tub, Solid Surface Counters, Sink, Separate Shower
- Level: Second
- Dimensions: 10 x 12
Dining room
- Level: First
- Dimensions: 12 x 14
Family room
- Features: Ceiling Fan(s), Fireplace
- Level: First
- Dimensions: 14 x 20
Other
- Features: Built-in Features, Solid Surface Counters
- Level: Second
- Dimensions: 6 x 6
Half bath
- Level: First
- Dimensions: 5 x 6
Kitchen
- Features: Breakfast Bar, Built-in Features, Eat-in Kitchen, Kitchen Island, Pantry
- Level: First
- Dimensions: 14 x 17
Laundry
- Features: Built-in Features, Utility Sink
- Level: First
- Dimensions: 16 x 6
Living room
- Level: First
- Dimensions: 13 x 14
Heating
- Central, Fireplace(s), Propane, Zoned
Cooling
- Central Air, Ceiling Fan(s), Electric, ENERGY STAR Qualified Equipment, Roof Turbine(s), Zoned
Appliances
- Included: Some Gas Appliances, Double Oven, Dishwasher, Electric Oven, Electric Water Heater, Gas Cooktop, Disposal, Microwave, Plumbed For Gas
- Laundry: Common Area, Washer Hookup, Dryer Hookup, ElectricDryer Hookup, Laundry in Utility Room, Other
Features
- Built-in Features, Double Vanity, Eat-in Kitchen, Kitchen Island, Pantry, Natural Woodwork, Walk-In Closet(s)
- Flooring: Carpet, Laminate
- Windows: Bay Window(s), Window Coverings
- Has basement: No
- Number of fireplaces: 2
- Fireplace features: Bedroom, Family Room, Gas Log, Primary Bedroom, Raised Hearth, Sealed Combustion, Stone, Ventless
Interior area
- Total interior livable area: 2,873 sqft
Property
Parking
- Total spaces: 2
- Parking features: Additional Parking, Door-Multi, Direct Access, Driveway, Electric Gate, Enclosed, Garage, Garage Door Opener, Gravel, Gated, Inside Entrance, Kitchen Level, Off Street, Outside, Garage Faces Side, Side By Side, Boat, RV Access/Parking
- Attached garage spaces: 2
Features
- Levels: Two
- Stories: 2
- Patio & porch: Covered
- Exterior features: Other, Private Entrance, Private Yard, Rain Gutters
- Pool features: None
- Fencing: Back Yard,Cross Fenced,Fenced,Metal,Partial,Pipe,Wire
Lot
- Size: 3 Acres
- Dimensions: 295 x 443
- Features: Acreage, Hardwood Trees, Interior Lot, Landscaped, Level, Many Trees, Wooded
- Residential vegetation: Partially Wooded, Wooded
Details
- Additional structures: Second Garage, Garage(s), Outbuilding, RV/Boat Storage, Storage, Workshop
- Parcel number: 109043
Construction
Type & style
- Home type: SingleFamily
- Architectural style: Traditional,Detached
- Property subtype: Single Family Residence
Materials
- Brick
- Foundation: Slab
- Roof: Composition
Condition
- Year built: 2001
Utilities & green energy
- Sewer: Septic Tank
- Water: Community/Coop
- Utilities for property: Electricity Available, Electricity Connected, Propane, Septic Available, Underground Utilities, Water Available
Green energy
- Energy efficient items: Insulation
Community & HOA
Community
- Security: Security System Leased, Carbon Monoxide Detector(s), Smoke Detector(s), Security Service
- Subdivision: Coffee H
HOA
- Has HOA: No
Location
- Region: Collinsville
Financial & listing details
- Tax assessed value: $635,999
- Annual tax amount: $8,001
- Date on market: 11/6/2025
- Cumulative days on market: 417 days
- Listing terms: Cash,Conventional,FHA,VA Loan
- Exclusions: ATTENTION APPRAISERS: BUYERS PAID THE OWNERS TITLE POLICY, SURVEY & A SELLER WITH A 30 DAY LEASEBACK AT NO COST*VERY STRONG BUYERS W NO CONTINGENCIES
- Road surface type: Asphalt
Price history
| Date | Event | Price |
|---|---|---|
| 6/11/2026 | Sold | -- |
Source: NTREIS #21102043 Report a problem | ||
| 5/16/2026 | Pending sale | $620,000$216/sqft |
Source: NTREIS #21102043 Report a problem | ||
| 4/13/2026 | Price change | $620,000-1.6%$216/sqft |
Source: NTREIS #21102043 Report a problem | ||
| 4/1/2026 | Price change | $630,000-0.8%$219/sqft |
Source: NTREIS #21102043 Report a problem | ||
| 3/15/2026 | Price change | $635,000-0.8%$221/sqft |
Source: NTREIS #21102043 Report a problem | ||
| 3/1/2026 | Price change | $639,900-0.8%$223/sqft |
Source: NTREIS #21102043 Report a problem | ||
| 2/13/2026 | Price change | $644,9000%$224/sqft |
Source: NTREIS #21102043 Report a problem | ||
| 1/12/2026 | Price change | $645,000-0.7%$225/sqft |
Source: NTREIS #21102043 Report a problem | ||
| 12/22/2025 | Price change | $649,4900%$226/sqft |
Source: NTREIS #21102043 Report a problem | ||
| 12/15/2025 | Price change | $649,4950%$226/sqft |
Source: NTREIS #21102043 Report a problem | ||
| 12/1/2025 | Price change | $649,500-0.1%$226/sqft |
Source: NTREIS #21102043 Report a problem | ||
| 11/6/2025 | Listed for sale | $650,000-0.8%$226/sqft |
Source: NTREIS #21102043 Report a problem | ||
| 11/1/2025 | Listing removed | $655,000$228/sqft |
Source: NTREIS #20874597 Report a problem | ||
| 10/27/2025 | Listed for sale | $655,000$228/sqft |
Source: NTREIS #20874597 Report a problem | ||
| 10/1/2025 | Contingent | $655,000$228/sqft |
Source: NTREIS #20874597 Report a problem | ||
| 10/1/2025 | Listed for sale | $655,000$228/sqft |
Source: NTREIS #20874597 Report a problem | ||
| 8/22/2025 | Contingent | $655,000$228/sqft |
Source: NTREIS #20874597 Report a problem | ||
| 7/30/2025 | Listed for sale | $655,000$228/sqft |
Source: NTREIS #20874597 Report a problem | ||
| 7/21/2025 | Contingent | $655,000$228/sqft |
Source: NTREIS #20874597 Report a problem | ||
| 7/16/2025 | Price change | $655,000-3.5%$228/sqft |
Source: NTREIS #20874597 Report a problem | ||
| 7/1/2025 | Price change | $679,000-1.5%$236/sqft |
Source: NTREIS #20874597 Report a problem | ||
| 6/11/2025 | Price change | $689,000-1.4%$240/sqft |
Source: NTREIS #20874597 Report a problem | ||
| 4/1/2025 | Price change | $699,000-3.6%$243/sqft |
Source: NTREIS #20874597 Report a problem | ||
| 3/19/2025 | Listed for sale | $725,000$252/sqft |
Source: NTREIS #20874597 Report a problem | ||
| 7/7/2021 | Sold | -- |
Source: Agent Provided Report a problem | ||
Public tax history
| Year | Property taxes | Tax assessment |
|---|---|---|
| 2024 | $7,239 +9.9% | $633,430 +10% |
| 2023 | $6,587 -15.2% | $575,845 +4.8% |
| 2022 | $7,768 +21.9% | $549,396 +36.5% |
| 2021 | $6,374 | $402,630 +10% |
| 2020 | -- | $366,027 +6.2% |
| 2019 | $6,004 +6.3% | $344,792 +9% |
| 2018 | $5,650 | $316,333 +4% |
| 2017 | $5,650 +5.3% | $304,174 +8.2% |
| 2015 | $5,366 +3.6% | $281,109 +0.9% |
| 2014 | $5,181 | $278,561 +1.9% |
| 2013 | -- | $273,491 +1.5% |
| 2012 | -- | $269,521 +6.7% |
| 2011 | -- | $252,480 -1.8% |
| 2010 | -- | $257,202 +5.3% |
| 2009 | -- | $244,202 |
| 2008 | -- | $244,202 +8.4% |
| 2007 | -- | $225,176 |
Find assessor info on the county website
Neighborhood: 76233
Nearby homes
- $372,0003 bd2 ba1.7k sqft574 County Road 203, Collinsville, TX 76233Off Market
- $679,300-- bd-- ba1.2k sqft574 County Road 203, Collinsville, TX 76233Off Market
- $--16.09 AcresTbd County Road 203, Collinsville, TX 76233Sold
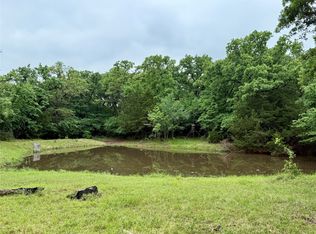
- $445,5003 bd2 ba2.9k sqft688 County Road 203, Collinsville, TX 76233Off Market
- $990,7003 bd2 ba2k sqft603 County Road 203, Collinsville, TX 76233Off Market
- $259,4002 bd1 ba1.2k sqft452 County Road 203, Collinsville, TX 76233Off Market
- $658,6002 bd2 ba1.6k sqft824 County Road 203, Collinsville, TX 76233Off Market
- $628,2003 bd2 ba1.6k sqft483 County Road 203, Collinsville, TX 76233Off Market
Nearby schools
GreatSchools rating
- 5/10Callisburg Elementary SchoolGrades: PK-5Distance: 5.2 mi
- 5/10Callisburg Middle SchoolGrades: 6-8Distance: 11.4 mi
- 5/10Callisburg High SchoolGrades: 9-12Distance: 11.4 mi
Schools provided by the listing agent
- Elementary: Callisburg
- Middle: Callisburg
- High: Callisburg
- District: Callisburg ISD
Source: NTREIS. This data may not be complete. We recommend contacting the local school district to confirm school assignments for this home.
Get a cash offer in 3 minutes
Find out how much your home could sell for in as little as 3 minutes with a no-obligation cash offer.
Estimated market value
$619,800
Get a cash offer in 3 minutes
Find out how much your home could sell for in as little as 3 minutes with a no-obligation cash offer.
Estimated market value
$619,800
- Texas
- Cooke County
- Collinsville
- 76233
- 640 County Road 203
Nearby cities
Nearby zip codes
Other Collinsville Topics
