Undeniably the nicest home in the neighborhood! This three-bedroom, three-baths home with sunroom is very well built and just beautiful all around. Enter via the very southern deep front porch and admire the gorgeous hardwood floors, traditional dining room and amazing kitchen with its expansive buttermilk cabinetry and granite counters. From there you may enjoy the vast living room with a gas-fireplace and trey ceiling or enter the sunroom which may double as another eating or gathering area. The main suite is large enough to bring your favorite furnishings and the bathroom offers a tiled shower and tub plus walk-in closet. A large guest bedroom with bathroom is also downstairs perfect to utilize as an in-law suite if needed. The third bedroom upstairs with bath gives the visitors privacy. Do not miss touring the courtyard-like stone & brick patio with a fire pit and umbrella as well as the separate patio for the BBQ. Recent upgrades include a new roof in 2024, interior and exterior painting, newer HVAC, new water heater & leaf filters in 2022 and more. Riversea's amenities include a club house featuring a meeting room, social area, kitchen, fitness facility and changing rooms, outdoor and indoor swimming pools, tennis and pickleball courts, boat ramp and dock on the Lockwood Folly River, RV/Boat/Trailer storage, community green with fountain, park, and many ponds and boardwalk trails.
Sold for $432,500
$432,500
640 Creekway Circle SE, Bolivia, NC 28422
3beds
2,346sqft
Single Family Residence
Built in 2007
7,840 Square Feet Lot
$431,600 Zestimate®
$184/sqft
$2,398 Estimated rent
Home value
$431,600
$393,000 - $475,000
$2,398/mo
Zestimate® history
Owner options
List your home for rent
$2,398/mo
Rent Zestimate®
Find your next renter with Zillow Rental Manager. Plus, with online applications, you can quickly screen prospective tenants – for free.
$2,398/mo
Rent Zestimate®
Refinance and save
$3,875/mo
Est. payment
Refinancing to a lower rate could help reduce your monthly payments and save thousands over the life of the loan.
$3,875/mo
Est. payment
Explore your selling options
Work with a Zillow partner agent
Leverage their expertise and Zillow's premium Showcase listings to get your home seen by more buyers.
Get startedList with your own agent
Get your home in front of millions of buyers by listing it on Zillow.
Learn how to do itSell it yourself
Take full control of how buyers see your home on Zillow by listing For Sale by Owner (FSBO).
List your homeWhat's special
Zillow last checked:
Listing updated:
Listed by:
Elvira B Ruebel-Gilbert 910-619-4087,
Margaret Rudd Assoc/Sp
Bought with:
Melissa J Bell, 316839
REAL Broker LLC
Source: Hive MLS,MLS#: 100491373 Originating MLS: Brunswick County Association of Realtors
Originating MLS: Brunswick County Association of RealtorsFacts & features
Interior
Bedrooms & bathrooms
- Bedrooms: 3
- Bathrooms: 3
- Full bathrooms: 3
Rooms
- Room types: Kitchen, Master Bedroom, Bedroom 2, Bedroom 3, Dining Room, Bathroom 2, Bathroom 3
Primary bedroom
- Dimensions: 17.61 x 15.05
Bedroom 2
- Dimensions: 16.92 x 14.57
Bedroom 3
- Dimensions: 14.84 x 13.63
Bathroom 2
- Dimensions: 6.12 x 10.8
Bathroom 3
- Dimensions: 7.26 x 4.44
Dining room
- Dimensions: 10.6 x 15.05
Heating
- Heat Pump, Electric
Cooling
- Heat Pump
Appliances
- Included: Electric Oven, Built-In Microwave, Dishwasher
- Laundry: Laundry Room
Features
- Master Downstairs, Walk-in Closet(s), Tray Ceiling(s), Solid Surface, Kitchen Island, Ceiling Fan(s), Blinds/Shades, Gas Log, Walk-In Closet(s)
- Flooring: Carpet, Tile, Wood
- Doors: Storm Door(s)
- Attic: Pull Down Stairs
- Has fireplace: Yes
- Fireplace features: Gas Log
Interior area
- Total structure area: 2,346
- Total interior livable area: 2,346 sqft
Property
Parking
- Total spaces: 2
- Parking features: Paved
- Garage spaces: 2
Features
- Levels: One and One Half
- Stories: 2
- Patio & porch: Patio, Porch
- Exterior features: Irrigation System, Gas Log, Storm Doors
- Fencing: None
Lot
- Size: 7,840 Square Feet
- Dimensions: 60 x 119 x 73 x 119
Details
- Parcel number: 184dg030
- Zoning: Co-R-7500
- Special conditions: Standard
Construction
Type & style
- Home type: SingleFamily
- Property subtype: Single Family Residence
Materials
- Brick, Fiber Cement
- Foundation: Slab
- Roof: Shingle
Condition
- New construction: No
- Year built: 2007
Utilities & green energy
- Sewer: Public Sewer
- Water: Public
- Utilities for property: Sewer Available, Water Available
Community & HOA
Community
- Security: Fire Sprinkler System, Smoke Detector(s)
- Subdivision: Riversea Plantation
HOA
- Has HOA: Yes
- Amenities included: Clubhouse, Pool, Fitness Center, Indoor Pool, Jogging Path, Maintenance Common Areas, Maintenance Roads, Management, Pickleball, Tennis Court(s)
- HOA fee: $1,320 annually
- HOA name: RiverSea Plantation POA C/O FirstService Resident.
Location
- Region: Bolivia
Financial & listing details
- Price per square foot: $184/sqft
- Tax assessed value: $452,690
- Annual tax amount: $1,948
- Date on market: 2/28/2025
- Cumulative days on market: 48 days
- Listing agreement: Exclusive Right To Sell
- Listing terms: Cash,Conventional
- Road surface type: Paved
Price history
| Date | Event | Price |
|---|---|---|
| 5/20/2025 | Sold | $432,500-0.6%$184/sqft |
Source:  Hive MLS #100491373 Report a problem Hive MLS #100491373 Report a problem | ||
| 4/15/2025 | Contingent | $435,000$185/sqft |
Source: Hive MLS #100491373 Report a problem | ||
| 4/11/2025 | Price change | $435,000-2.2%$185/sqft |
Source: Hive MLS #100491373 Report a problem | ||
| 3/13/2025 | Price change | $445,000-3.2%$190/sqft |
Source: Hive MLS #100491373 Report a problem | ||
| 3/5/2025 | Price change | $459,900-1.7%$196/sqft |
Source: Hive MLS #100491373 Report a problem | ||
| 2/28/2025 | Listed for sale | $468,000+23.2%$199/sqft |
Source: Hive MLS #100491373 Report a problem | ||
| 10/7/2021 | Sold | $379,900$162/sqft |
Source: Hive MLS #100287169 Report a problem | ||
| 8/22/2021 | Pending sale | $379,900$162/sqft |
Source: Hive MLS #100287169 Report a problem | ||
| 8/21/2021 | Listed for sale | $379,900$162/sqft |
Source: Hive MLS #100287169 Report a problem | ||
Public tax history
Tax history is unavailable.
Neighborhood: 28422
Nearby homes
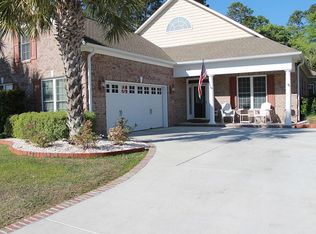
- $432,5003 bd3 ba2.6k sqft640 Creek Way Cir SE, Bolivia, NC 28422Sold
- $414,1004 bd3 ba2.1k sqft644 Creek Way Cir SE, Bolivia, NC 28422Off Market
- $---- bd-- ba-- sqft644 Creekway Cir SE, Bolivia, NC 28422Off Market
- $420,1004 bd3 ba2.1k sqft644 Creekway Cir, Wilmington, NC 28401Off Market
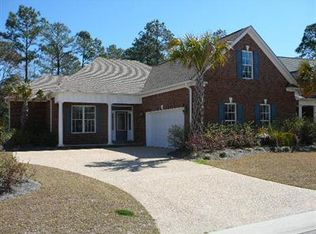
- $377,0003 bd3 ba2.1k sqft636 Creek Way Cir SE, Bolivia, NC 28422Off Market
- $423,0004 bd3 ba2.1k sqft648 Creek Way Cir SE, Bolivia, NC 28422Off Market
- $389,2003 bd3 ba2.2k sqft632 Creek Way Cir SE, Bolivia, NC 28422Off Market
- $377,5003 bd3 ba2.2k sqft632 Creekway Cir SE, Bolivia, NC 28422Off Market
Nearby schools
GreatSchools rating
- 4/10Virginia Williamson ElementaryGrades: PK-5Distance: 0.9 mi
- 4/10Cedar Grove MiddleGrades: 6-8Distance: 2.5 mi
- 4/10South Brunswick HighGrades: 9-12Distance: 12 mi
Schools provided by the listing agent
- Elementary: Virginia Williamson
- Middle: Cedar Grove
- High: South Brunswick
Source: Hive MLS. This data may not be complete. We recommend contacting the local school district to confirm school assignments for this home.
Get a cash offer in 3 minutes
Find out how much your home could sell for in as little as 3 minutes with a no-obligation cash offer.
Estimated market value
$431,600
Get a cash offer in 3 minutes
Find out how much your home could sell for in as little as 3 minutes with a no-obligation cash offer.
Estimated market value
$431,600
- North Carolina
- Brunswick County
- Bolivia
- 28422
- 640 Creekway Circle SE
Nearby cities
Nearby zip codes
Other Bolivia Topics
