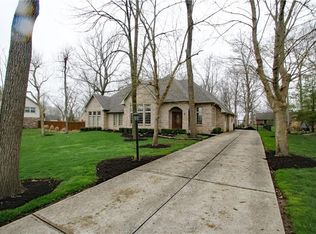
Skip main navigation
Sold
Street View
  • $430,000

    640 Cynthia Ln, Whiteland, IN 46184

    5beds
    3,011sqft
    Residential, Single Family Residence
    Built in 1981
    0.51 Acres Lot
    $438,700 Zestimate®
    $143/sqft
    $2,706 Estimated rent

    Home value

    $438,700

    $399,000 - $483,000

    $2,706/mo

    Zestimate® history
    Loading
    Loading...

    Owner options

    List your home for rent

    $2,706/mo

    Rent Zestimate®

    Find your next renter with Zillow Rental Manager. Plus, with online applications, you can quickly screen prospective tenants – for free.

    Learn more

    $2,706/mo

    Rent Zestimate®

    Refinance and save

    $2,620/mo

    Est. payment

    Refinancing to a lower rate could help reduce your monthly payments and save thousands over the life of the loan.

    See today's rates

    $2,620/mo

    Est. payment

    Explore your selling options

    Work with a Zillow partner agent

    Leverage their expertise and Zillow's premium Showcase listings to get your home seen by more buyers.

    Get started

    List with your own agent

    Get your home in front of millions of buyers by listing it on Zillow.

    Learn how to do it

    Sell it yourself

    Take full control of how buyers see your home on Zillow by listing For Sale by Owner (FSBO).

    List your home

    What's special

    Two fireplacesIn ground poolWet barLarge walkout deckLarge laundry room
    Discover a home that has something to offer everyone. Soak in the summer evenings in the in ground pool or enjoy looking out from large walkout deck with access to master bedroom. Entertain guests at the wet bar during social hour. Enjoy the ambience of the two fireplaces on main level and upstairs. The large laundry room is sure to make household chores much easier! Local shopping and schools are less than a five minute drive away. Updates galore to include gutter guards in 2024, roof in 2023 and water softener in 2022.

    Zillow last checked:

    Listing updated:

    Listing Provided by:

    Andrew DeCamp 317-657-8067,

    E-Rocks Real Estate

    Bought with:

    Kimberlee Peters

    Kimberlee Peters

    Source: MIBOR as distributed by MLS GRID,MLS#: 22006554MLS Logo

    Facts & features

    Interior

    Bedrooms & bathrooms
    • Bedrooms: 5
    • Bathrooms: 4
    • Full bathrooms: 3
    • 1/2 bathrooms: 1
    • Main level bathrooms: 2
    • Main level bedrooms: 3
    Primary bedroom
    • Features: Other
    • Level: Upper
    • Area: 338.25 Square Feet
    • Dimensions: 24'9x13'8
    Bedroom 2
    • Features: Other
    • Level: Upper
    • Area: 199.19 Square Feet
    • Dimensions: 16'10x11'10"
    Bedroom 3
    • Features: Other
    • Level: Main
    • Area: 133.21 Square Feet
    • Dimensions: 11'6"x11'7"
    Bedroom 4
    • Features: Other
    • Level: Main
    • Area: 203.17 Square Feet
    • Dimensions: 13'3"x15'4"
    Bedroom 5
    • Features: Other
    • Level: Main
    • Area: 231.46 Square Feet
    • Dimensions: 16'10"x13'9"
    Dining room
    • Features: Other
    • Level: Main
    • Area: 122.74 Square Feet
    • Dimensions: 8'5x14'7
    Kitchen
    • Features: Other
    • Level: Main
    • Area: 171.35 Square Feet
    • Dimensions: 11'9x14'7
    Laundry
    • Features: Other
    • Level: Upper
    • Area: 136.67 Square Feet
    • Dimensions: 10'x13'8
    Living room
    • Features: Other
    • Level: Main
    • Area: 288.17 Square Feet
    • Dimensions: 22'2 x 13'
    Heating
    • Electric, Heat Pump
    Cooling
    • Has cooling: Yes
    Appliances
    • Included: Dishwasher, Dryer, Disposal, Microwave, Electric Oven, Refrigerator, Washer, Water Heater
    Features
    • Double Vanity, Bookcases, Kitchen Island, High Speed Internet, Pantry, Walk-In Closet(s), Wet Bar
    • Has basement: No
    • Number of fireplaces: 2
    • Fireplace features: Great Room, Living Room
    Interior area
    • Total structure area: 3,011
    • Total interior livable area: 3,011 sqft

    Property

    Parking
    • Total spaces: 2
    • Parking features: Attached
    • Attached garage spaces: 2
    Features
    • Levels: Two
    • Stories: 2
    Lot
    • Size: 0.51 Acres
    Details
    • Parcel number: 410528032005000028
    • Horse amenities: None

    Construction

    Type & style
    • Home type: SingleFamily
    • Architectural style: Traditional
    • Property subtype: Residential, Single Family Residence
    Materials
    • Brick, Cement Siding
    • Foundation: Slab
    Condition
    • New construction: No
    • Year built: 1981

    Utilities & green energy

    • Water: Municipal/City

    Community & neighborhood

    Location
    • Region: Whiteland
    • Subdivision: Park Forest

    Price history

    DateEventPrice
    12/19/2024Sold$430,000$143/sqft
    Source: MIBOR as distributed by MLS GRID #22006554 Report a problem
    11/18/2024Pending sale$430,000$143/sqft
    Source: MIBOR as distributed by MLS GRID #22006554 Report a problem
    11/13/2024Listed for sale$430,000$143/sqft
    Source: MIBOR as distributed by MLS GRID #22006554 Report a problem
    10/28/2024Pending sale$430,000$143/sqft
    Source: MIBOR as distributed by MLS GRID #22006554 Report a problem
    10/18/2024Listed for sale$430,000+35.6%$143/sqft
    Source: MIBOR as distributed by MLS GRID #22006554 Report a problem
    3/29/2018Sold$317,000-2.5%$105/sqft
    Source: MIBOR as distributed by MLS GRID #21541110 Report a problem
    1/28/2018Pending sale$325,000$108/sqft
    Source: Smythe & Co, Inc #21541110 Report a problem
    1/18/2018Listed for sale$325,000+4.2%$108/sqft
    Source: Smythe & Co, Inc #21541110 Report a problem
    11/17/2017Listing removed$312,000$104/sqft
    Source: Owner Report a problem
    9/7/2017Listed for sale$312,000+46.1%$104/sqft
    Source: Owner Report a problem
    7/31/2003Sold$213,500$71/sqft
    Source: Agent Provided Report a problem

    Public tax history

    YearProperty taxesTax assessment
    2025$4,525 -3.3%$428,800 -0.6%
    2024$4,678 +29.9%$431,200 -1%
    2023$3,601 +17.8%$435,500 +31%
    2022$3,056 +1.8%$332,500 +17.8%
    2021$3,002 -0.2%$282,200 +3.4%
    2020$3,009 -26.9%$272,800 +0.7%
    2019$4,114 +59.6%$271,000 +12.9%
    2018$2,579 -3.6%$240,100
    2017$2,676 $240,100 -2.6%
    2016$2,676 -0.2%$246,500 +34.4%
    2014$2,681 +34.5%$183,400 +2.9%
    2013$1,994 -4.3%$178,300 -2.5%
    2012$2,084 -5.9%$182,800 -4.6%
    2011$2,215 -6.4%$191,600 -7.3%
    2010$2,367 +1.6%$206,600 +0.9%
    2009$2,331 -17.6%$204,700 +0.4%
    2007$2,827 -27.3%$203,900 -8.4%
    2006$3,886 $222,600 +9.2%
    2005-- $203,800

    Find assessor info on the county website

    Neighborhood: 46184

    Nearby schools

    GreatSchools rating
    Schools provided by the listing agent
    • Middle: Clark Pleasant Middle School
    • High: Whiteland Community High School

    Source: MIBOR as distributed by MLS GRID. This data may not be complete. We recommend contacting the local school district to confirm school assignments for this home.

    Get a cash offer in 3 minutes
    Find out how much your home could sell for in as little as 3 minutes with a no-obligation cash offer.
    Estimated market value
    $438,700
    Get a cash offer in 3 minutes
    Find out how much your home could sell for in as little as 3 minutes with a no-obligation cash offer.
    Estimated market value
    $438,700