Skip main navigation
Closed
  • $550,000

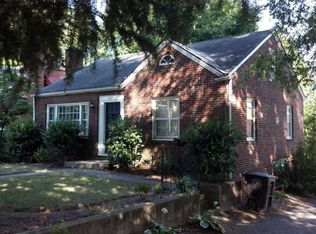
    640 Davie Ave, Statesville, NC 28677

    3beds
    3,384sqft
    Single Family Residence
    Built in 1952
    1.26 Acres Lot
    $547,700 Zestimate®
    $163/sqft
    $2,025 Estimated rent

    Home value

    $547,700

    $504,000 - $592,000

    $2,025/mo

    Zestimate® history
    Loading
    Loading...

    Owner options

    List your home for rent

    $2,025/mo

    Rent Zestimate®

    Find your next renter with Zillow Rental Manager. Plus, with online applications, you can quickly screen prospective tenants – for free.

    Learn more

    $2,025/mo

    Rent Zestimate®

    Refinance and save

    $3,295/mo

    Est. payment

    Refinancing to a lower rate could help reduce your monthly payments and save thousands over the life of the loan.

    See today's rates

    $3,295/mo

    Est. payment

    Explore your selling options

    Work with a Zillow partner agent

    Leverage their expertise and Zillow's premium Showcase listings to get your home seen by more buyers.

    Get started

    List with your own agent

    Get your home in front of millions of buyers by listing it on Zillow.

    Learn how to do it

    Sell it yourself

    Take full control of how buyers see your home on Zillow by listing For Sale by Owner (FSBO).

    List your home

    What's special

    Bonus roomSecret gardenLighted built-insTiffany-style chandelierViews of a backyardFlexible spacesWide windows
    There’s a certain kind of magic that lives in Statesville’s historic district, where tree-lined streets lead you past timeless architecture and toward the charm of downtown. Tucked along one of these storied avenues is a home unlike any other—where Mid-Century style meets Bohemian spirit, and every detail feels like a conversation starter. The story begins in the marble-clad foyer, where a Tiffany-style chandelier sets the tone: graceful, playful, and full of character. From there, the home unfolds in delightful ways—lighted built-ins around every corner, sunlight dancing through skylights and wide windows, and views of a backyard that feels more like a secret garden. Here, daily life has a rhythm of ease and discovery. Mornings might start with a stroll to Caldwell Park for fresh air and neighborhood hellos, or downtown for coffee with friends. Afternoons invite you back to the deck or the shaded patio, where the 1.26-acre lot stretches out like your own private retreat. Life here balances whimsy with practicality. The rare 4-car garage is can provide space for your collections, hobbies, or simply the joy of never juggling cars in the driveway. Behind the charm of this home, modern comforts abound: a custom primary closet, upgraded systems, and flexible spaces like a two-room primary suite, bonus room, and den—all ready to adapt to your lifestyle. This isn’t just a house; it’s a haven. A rare find that blends timeless architecture, whimsical character, and a coveted location into one unforgettable story. Start writing your story by scheduling a private showing today.

    Zillow last checked:

    Listing updated:

    Listed by:

    Stephanie Luther stephanie@comehomecarolina.com,

    Howard Hanna Allen Tate Lake Norman,

    Diane Hofert,

    Howard Hanna Allen Tate Lake Norman

    Bought with:

    Shaunna Overman

    Howard Hanna Beverly-Hanks Asheville-Downtown

    Source: Canopy MLS as distributed by MLS GRID,MLS#: 4156383MLS Logo

    Facts & features

    Interior

    Bedrooms & bathrooms
    • Bedrooms: 3
    • Bathrooms: 3
    • Full bathrooms: 2
    • 1/2 bathrooms: 1
    • Main level bedrooms: 1
    Primary bedroom
    • Features: Ceiling Fan(s)
    • Level: Main
    Bedroom s
    • Features: Built-in Features, Ceiling Fan(s), Walk-In Closet(s)
    • Level: Basement
    Bedroom s
    • Level: Basement
    Bathroom full
    • Level: Main
    Bathroom full
    • Level: Basement
    Bathroom half
    • Features: Built-in Features
    • Level: Main
    Bonus room
    • Features: Built-in Features, Ceiling Fan(s), Tray Ceiling(s), Walk-In Closet(s)
    • Level: Upper
    Den
    • Features: Built-in Features, Ceiling Fan(s)
    • Level: Basement
    Dining room
    • Features: Built-in Features, Ceiling Fan(s)
    • Level: Main
    Flex space
    • Level: Main
    Great room
    • Features: Built-in Features, Ceiling Fan(s), Coffered Ceiling(s)
    • Level: Main
    Kitchen
    • Features: Breakfast Bar
    • Level: Main
    Laundry
    • Features: Storage
    • Level: Basement
    Heating
    • Ductless, Forced Air, Natural Gas
    Cooling
    • Central Air, Ductless
    Appliances
    • Included: Dishwasher, Disposal, Gas Range, Microwave, Plumbed For Ice Maker
    • Laundry: In Basement, Utility Room
    Features
    • Breakfast Bar, Built-in Features, Storage, Walk-In Closet(s)
    • Flooring: Carpet, Tile, Wood
    • Windows: Skylight(s)
    • Basement: Daylight,Exterior Entry,Interior Entry,Storage Space,Sump Pump,Walk-Out Access
    • Fireplace features: Gas Log, Great Room, Other - See Remarks
    Interior area
    • Total structure area: 2,441
    • Total interior livable area: 3,384 sqft
    • Finished area above ground: 2,441
    • Finished area below ground: 943

    Property

    Parking
    • Total spaces: 4
    • Parking features: Driveway, Garage Door Opener, Garage Faces Side, Garage Shop, Garage on Main Level
    • Garage spaces: 4
    • Has uncovered spaces: Yes
    Features
    • Levels: 1 Story/F.R.O.G.
    • Patio & porch: Covered, Deck, Front Porch
    Lot
    • Size: 1.26 Acres
    • Features: Level, Private, Wooded
    Details
    • Parcel number: 4744288114.000
    • Zoning: R5MF HD
    • Special conditions: Standard

    Construction

    Type & style
    • Home type: SingleFamily
    • Architectural style: Modern
    • Property subtype: Single Family Residence
    Materials
    • Brick Partial, Wood
    • Roof: Flat,Rubber
    Condition
    • New construction: No
    • Year built: 1952

    Utilities & green energy

    • Sewer: Public Sewer
    • Water: City
    • Utilities for property: Cable Connected, Electricity Connected

    Community & HOA

    Community
    • Subdivision: Historic District
    Location
    • Region: Statesville

    Financial & listing details

    • Price per square foot: $163/sqft
    • Tax assessed value: $466,960
    • Annual tax amount: $4,812
    • Date on market: 7/11/2024
    • Cumulative days on market: 547 days
    • Listing terms: Cash,Conventional,FHA,VA Loan
    • Electric utility on property: Yes
    • Road surface type: Concrete, Paved

    Price history

    DateEventPrice
    2/6/2026Sold$550,000$163/sqft
    Source: Canopy MLS as distributed by MLS GRID #4156383 Report a problem
    1/2/2026Price change$550,000-2.7%$163/sqft
    Source: Canopy MLS as distributed by MLS GRID #4156383 Report a problem
    8/1/2025Price change$565,000-1.7%$167/sqft
    Source: Canopy MLS as distributed by MLS GRID #4156383 Report a problem
    5/24/2025Price change$575,000-4.2%$170/sqft
    Source: Canopy MLS as distributed by MLS GRID #4156383 Report a problem
    3/10/2025Price change$600,000-4%$177/sqft
    Source: Canopy MLS as distributed by MLS GRID #4156383 Report a problem
    7/11/2024Listed for sale$625,000+32.4%$185/sqft
    Source: Canopy MLS as distributed by MLS GRID #4156383 Report a problem
    7/9/2021Sold$472,000-5.6%$139/sqft
    Source: Canopy MLS as distributed by MLS GRID #3682036 Report a problem
    7/1/2021Pending sale$499,900$148/sqft
    Source: Canopy MLS as distributed by MLS GRID #3682036 Report a problem
    5/18/2021Contingent$499,900$148/sqft
    Source: Canopy MLS as distributed by MLS GRID #3682036 Report a problem
    3/26/2021Price change$499,900-2.9%$148/sqft
    Source: Canopy MLS as distributed by MLS GRID #3682036 Report a problem
    2/17/2021Price change$515,000-3.7%$152/sqft
    Source: Canopy MLS as distributed by MLS GRID #3682036 Report a problem
    11/17/2020Listed for sale$535,000$158/sqft
    Source: Allen Tate Mooresville/Lake Norman #3682036 Report a problem

    Public tax history

    YearProperty taxesTax assessment
    2025$4,812 $466,960
    2024$4,812 $466,960
    2023$4,812 +9.2%$466,960 +18.3%
    2022$4,405 -1.3%$394,850
    2021$4,461 +129.6%$394,850 +142.5%
    2020$1,943 +0.8%$162,850
    2019$1,927 +10.9%$162,850 +4.9%
    2018$1,738 $155,310
    2017$1,738 +15.3%$155,310
    2016$1,508 $155,310
    2015$1,508 -2.7%$155,310 -7.2%
    2014$1,550 $167,330
    2013-- $167,330 +3.3%
    2012-- $161,970
    2011-- $161,970 -6.9%
    2010-- $174,010
    2009-- $174,010
    2008-- $174,010
    2007-- $174,010 +6.7%
    2006-- $163,130
    2005-- $163,130
    2004-- $163,130
    2003-- $163,130 +25.2%
    2002-- $130,270 +5.4%
    2001-- $123,540 +1.7%
    2000-- $121,510
    Find assessor info on the county website

    Neighborhood: Davie Avenue/Broad Street Historic District

    Nearby schools

    GreatSchools rating
    Schools provided by the listing agent
    • Elementary: Third Creek
    • Middle: Third Creek
    • High: Statesville

    Source: Canopy MLS as distributed by MLS GRID. This data may not be complete. We recommend contacting the local school district to confirm school assignments for this home.

    Get a cash offer in 3 minutes
    Find out how much your home could sell for in as little as 3 minutes with a no-obligation cash offer.
    Estimated market value
    $547,700
    Get a cash offer in 3 minutes
    Find out how much your home could sell for in as little as 3 minutes with a no-obligation cash offer.
    Estimated market value
    $547,700